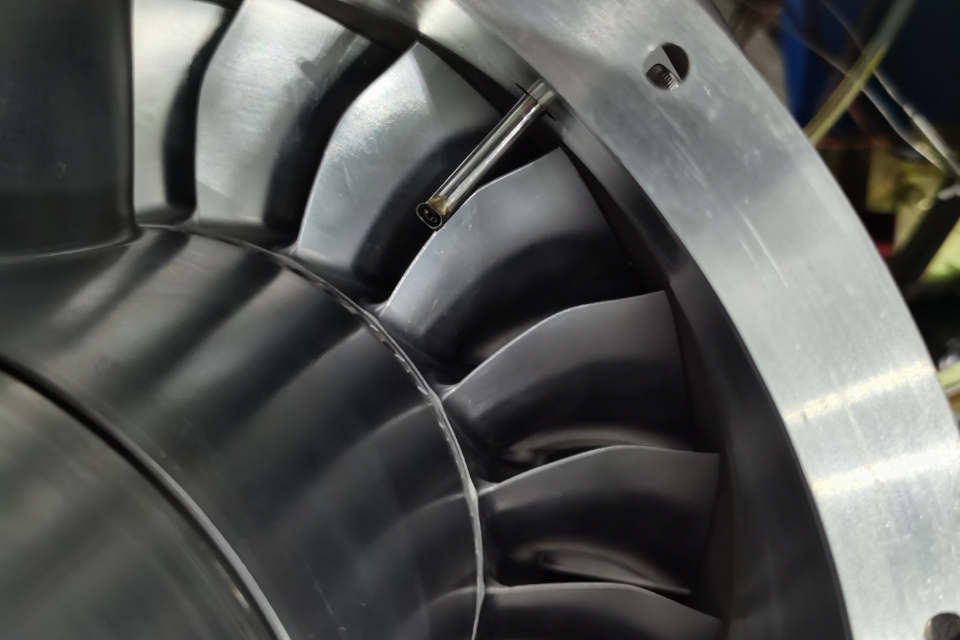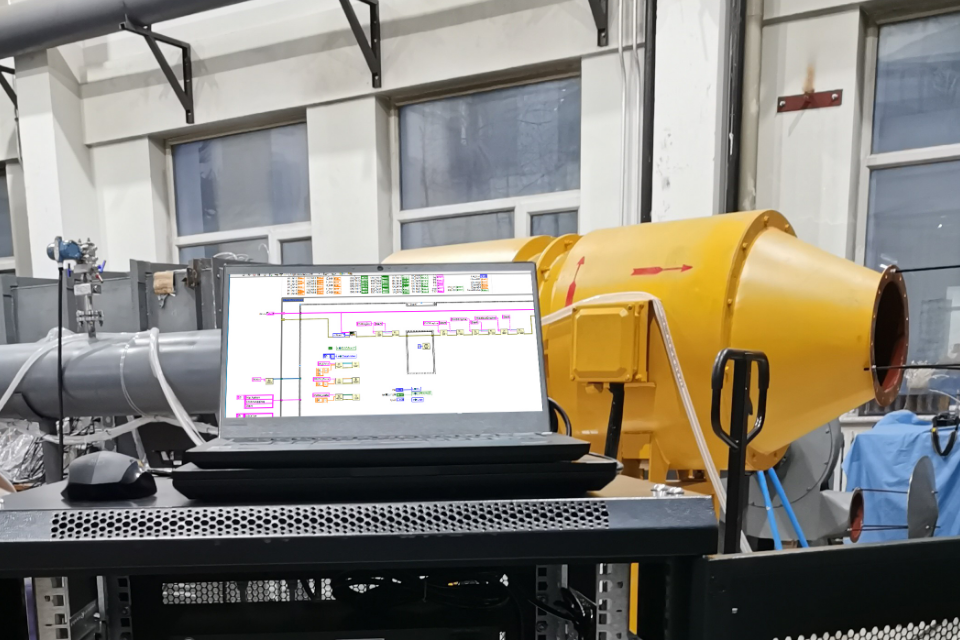

A meaningful pressure scanning valve review must examine the complete measurement process: how consistently the system acquires multiple pressure signals, how quickly each channel stabilizes, how calibration is handled and how easily the device integrates with probes, tubing and data-acquisition software.
For wind-tunnel testing, turbomachinery development and other multi-point pressure applications, these practical details often matter more than a single impressive figure.
Measurement Accuracy and Stability
Accuracy is the obvious place to begin, but the percentage printed on a datasheet should not be considered in isolation. Engineers need to know whether the stated accuracy applies across the full pressure range and operating temperature, and whether it includes zero drift, nonlinearity and repeatability.A well-designed system should produce consistent readings when the same pressure is applied repeatedly. It should also maintain a stable zero after warm-up and during extended testing. This is particularly important in low-pressure measurements, where a small amount of drift can become significant relative to the signal being measured.
Pressure-range selection also affects usable performance. Choosing a range far above the expected test pressure may provide overload protection, but it can reduce resolution where the actual measurements occur. The best configuration is therefore the one matched to the experiment rather than the one with the largest nominal range.
Channel Count Is Only the Beginning
Multi-channel capability is the main reason for using a pressure scanning valve. A single unit can organize signals from surface pressure taps, multi-hole probes, pressure rakes, pitot tubes and other pneumatic instruments.Yet channel count alone says little about measurement quality. A review should also consider channel-to-channel consistency, internal leakage and the reliability of pneumatic connections. Poorly sealed fittings or incorrectly identified ports can compromise an otherwise capable instrument.
Channel organization becomes especially important when several units operate together. Engineers should be able to trace every input from the physical measurement point to the recorded data channel. Clear numbering, secure connectors and manageable software configuration reduce the risk of mistakes during demanding test programs.
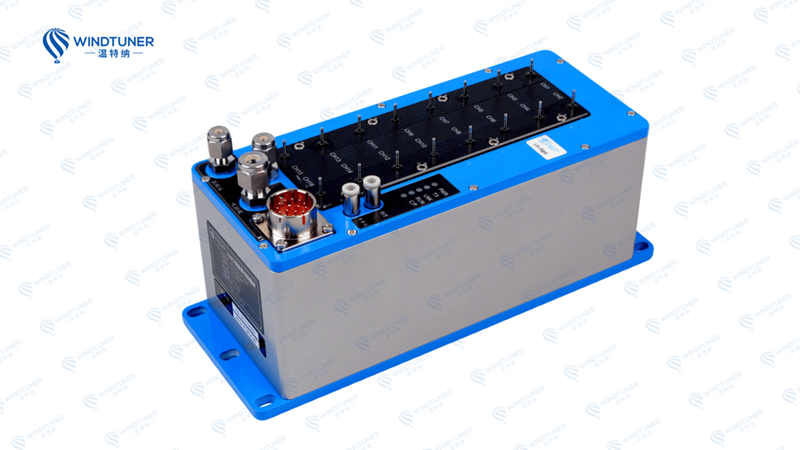
Scanning Speed Versus Settling Time
A high scan rate is attractive, especially when wind-tunnel time is expensive. But switching quickly does not guarantee that each recorded pressure is valid.Pneumatic signals require time to settle. The response depends on tube length, internal diameter, system volume, pressure level and the characteristics of the measured flow. If the system records a value too soon after changing channels, the result may contain part of the previous channel’s pressure or a switching transient.
A useful review should therefore distinguish between switching speed and dependable measurement speed. During evaluation, engineers can apply different known pressures to adjacent channels and observe how long the readings require to stabilize after each switch.
The correct scan setting balances test efficiency with the response of the complete pneumatic path.
Calibration and Verification
Calibration determines whether the displayed values can be trusted. A professional pressure scanning system should support routine zeroing and reference-pressure checks. More demanding applications may also require multi-point calibration across the intended working range.Leak testing deserves similar attention. A slow pressure decay can indicate a problem in the valve, connector, tube or external instrument. Because these elements form one measurement chain, checking only the electronic output is insufficient.
WINDTUNER supports pressure-measurement equipment with calibration capabilities covering pressure scanners and pneumatic probes. Its testing resources include low-speed, subsonic and supersonic wind tunnels, allowing the pressure acquisition system to be considered alongside the instruments and flow conditions it serves.
Software and System Integration
Good hardware can become difficult to use if its software is unclear. Engineers should examine how easily they can configure channels, select ranges, set scanning sequences, monitor readings and export data.Communication interfaces must also suit the laboratory’s existing architecture. Reliable synchronization becomes important when pressure data must be compared with temperature, force, displacement or model-position measurements.
WINDTUNER’s pressure measurement offering extends beyond the scanning valve itself. It includes pneumatic probes, supporting control equipment and measurement-and-control software. This system-level approach can reduce integration work when a project requires coordinated hardware, calibration and data acquisition.
Overall Assessment
A pressure scanning valve should not be evaluated as an isolated box. Its real performance emerges only after it is connected to tubing, pressure sources, probes, software and the test article.The strongest system is not necessarily the one with the highest channel count or fastest advertised scan rate. It is the one that delivers stable, repeatable and traceable pressure data at a speed appropriate for the pneumatic setup.
For engineering teams assessing a pressure scanning valve, five questions deserve priority: Is the pressure range appropriate? Are the channels consistent? Has sufficient settling time been allowed? Can the system be calibrated and leak-checked efficiently? Will it integrate cleanly with the wider test platform?
When those questions are answered well, the pressure scanning valve becomes more than a channel switcher. It becomes a reliable foundation for multi-point pressure measurement—and for the engineering decisions built on that data.