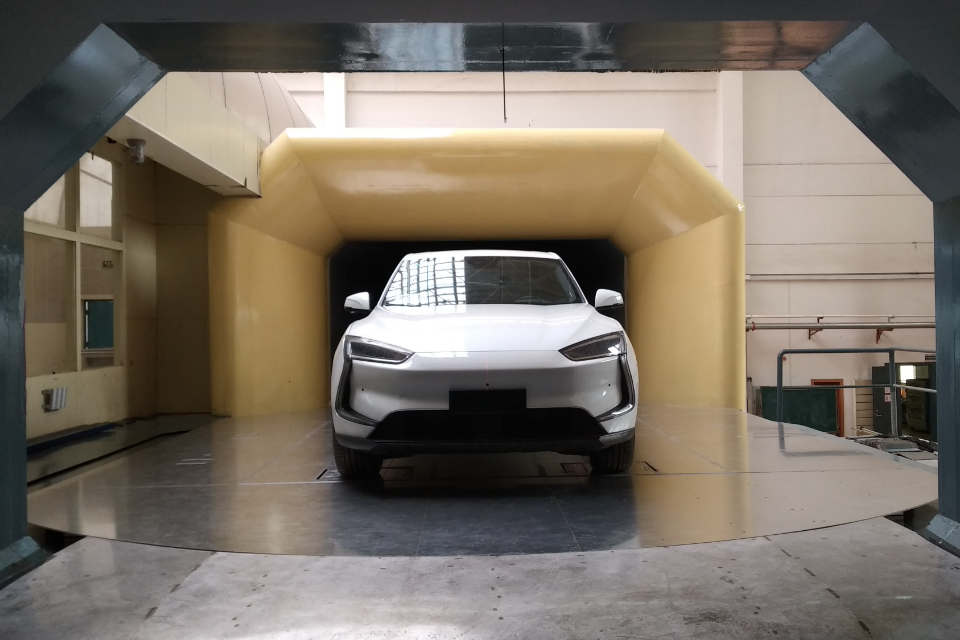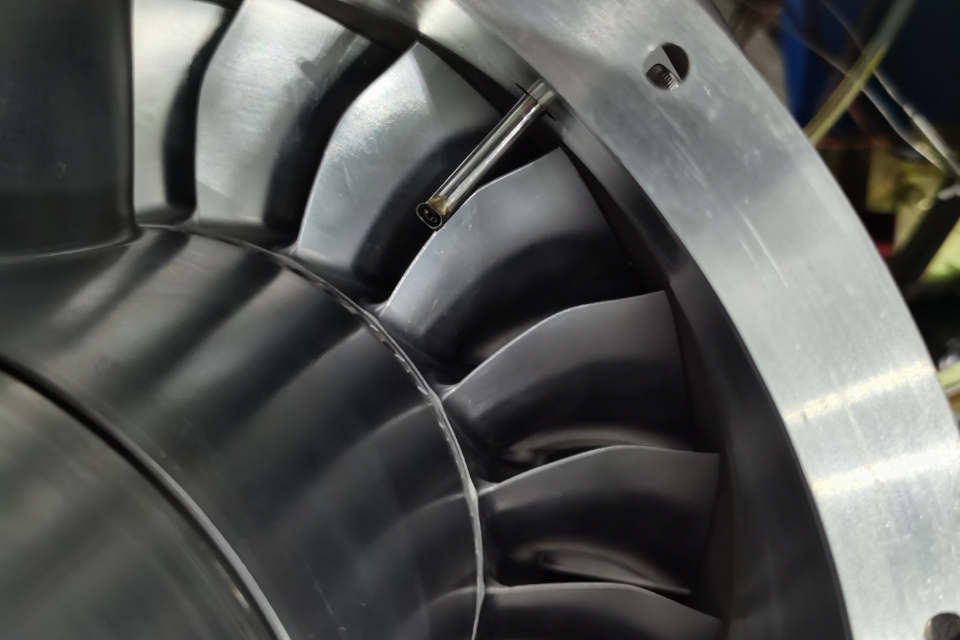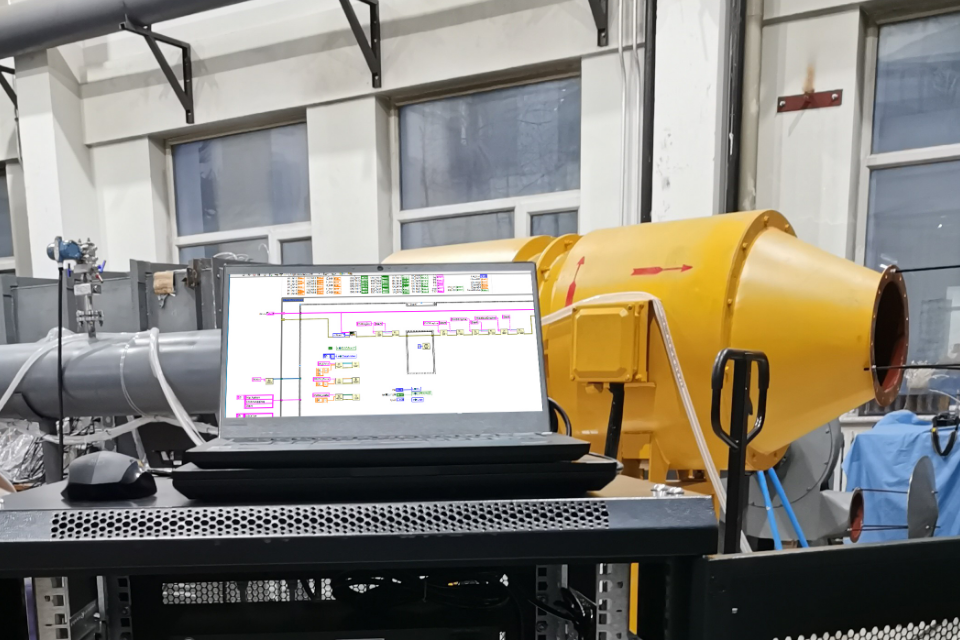

Probe calibration is performed on each probe as an individual unit because small differences in geometry and pressure-port layout can change its response. In the calibration tunnel, the flow conditions are known, and the pressure from each port is recorded against those reference values. These measurements produce the coefficients used during the actual test. Measurement and control software applies the coefficients to turn the pressure signals into velocity, flow angle, total pressure, static pressure, and other flow parameters. The calibration range therefore has to match the conditions the probe will encounter in use.
Choosing the Calibration Range
Planning starts with the test itself. The probe type, required measurements, speed range, flow angles, and operating environment all need to be clear before the calibration points are chosen. A total pressure probe is checked mainly for total-pressure response and error at the intended flow conditions. A three-hole probe generally covers velocity and flow angle in one plane. A five-hole probe needs data for angular changes in two directions. When a test involves large flow deflections, a handful of points near zero degrees will not describe the probe well enough. Temperature, mounting geometry, and the measurement medium should also be included when they can affect the response.
Collect Data in a Known and Stable Flow
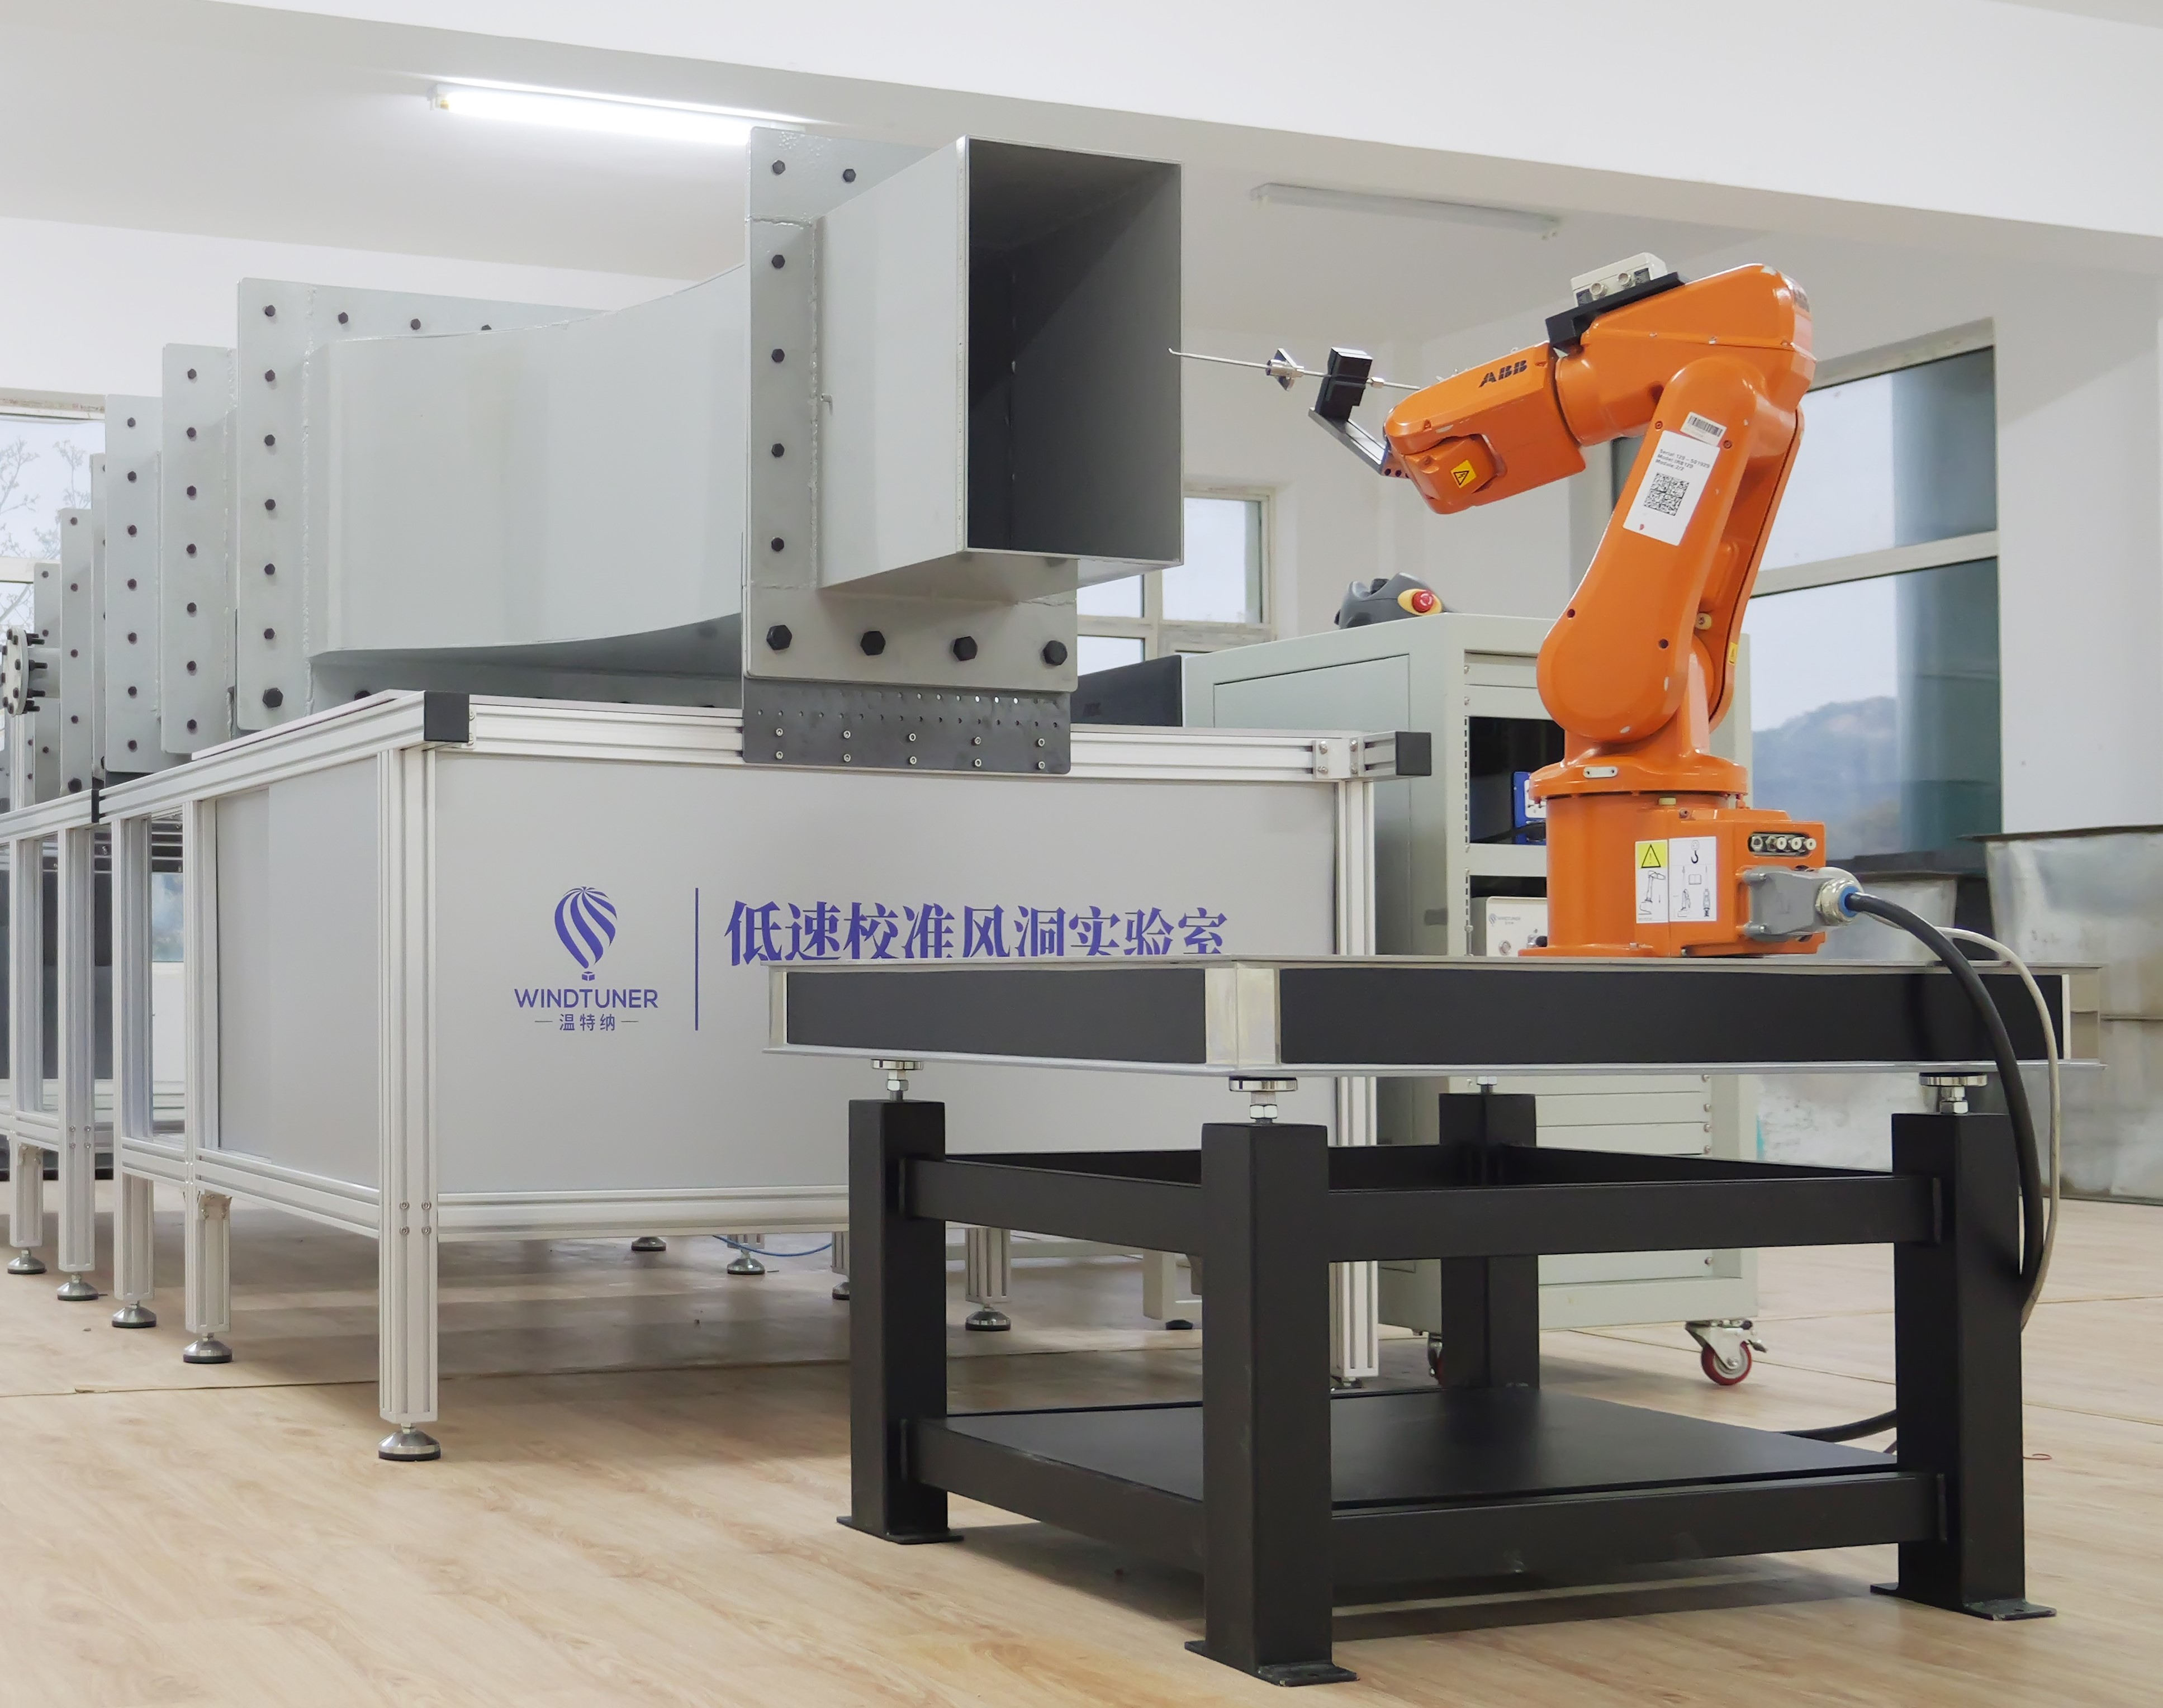
Once the operating conditions are defined, the probe is installed in stable flow in a calibration wind tunnel. The tunnel provides known speed and pressure conditions. The probe is moved through the specified angles, speeds, and measurement positions while pressure from each port is acquired. With a multi-hole probe, the relative angle between the probe and the flow is varied to record how each port responds. The calibration grid needs to cover the part of the operating envelope in which the probe will actually be used, with sufficient data density at critical points.
The calibration wind tunnel, pressure acquisition equipment, tubing, and probe make up one measurement chain. Incorrect operating conditions or range settings, leaks, blocked pressure ports, or installation error can affect the result. Before acquisition begins, the connections, leak tightness, zero settings, and channel mapping are checked, and flow stability is confirmed. Selected calibration points may also be repeated to check data consistency.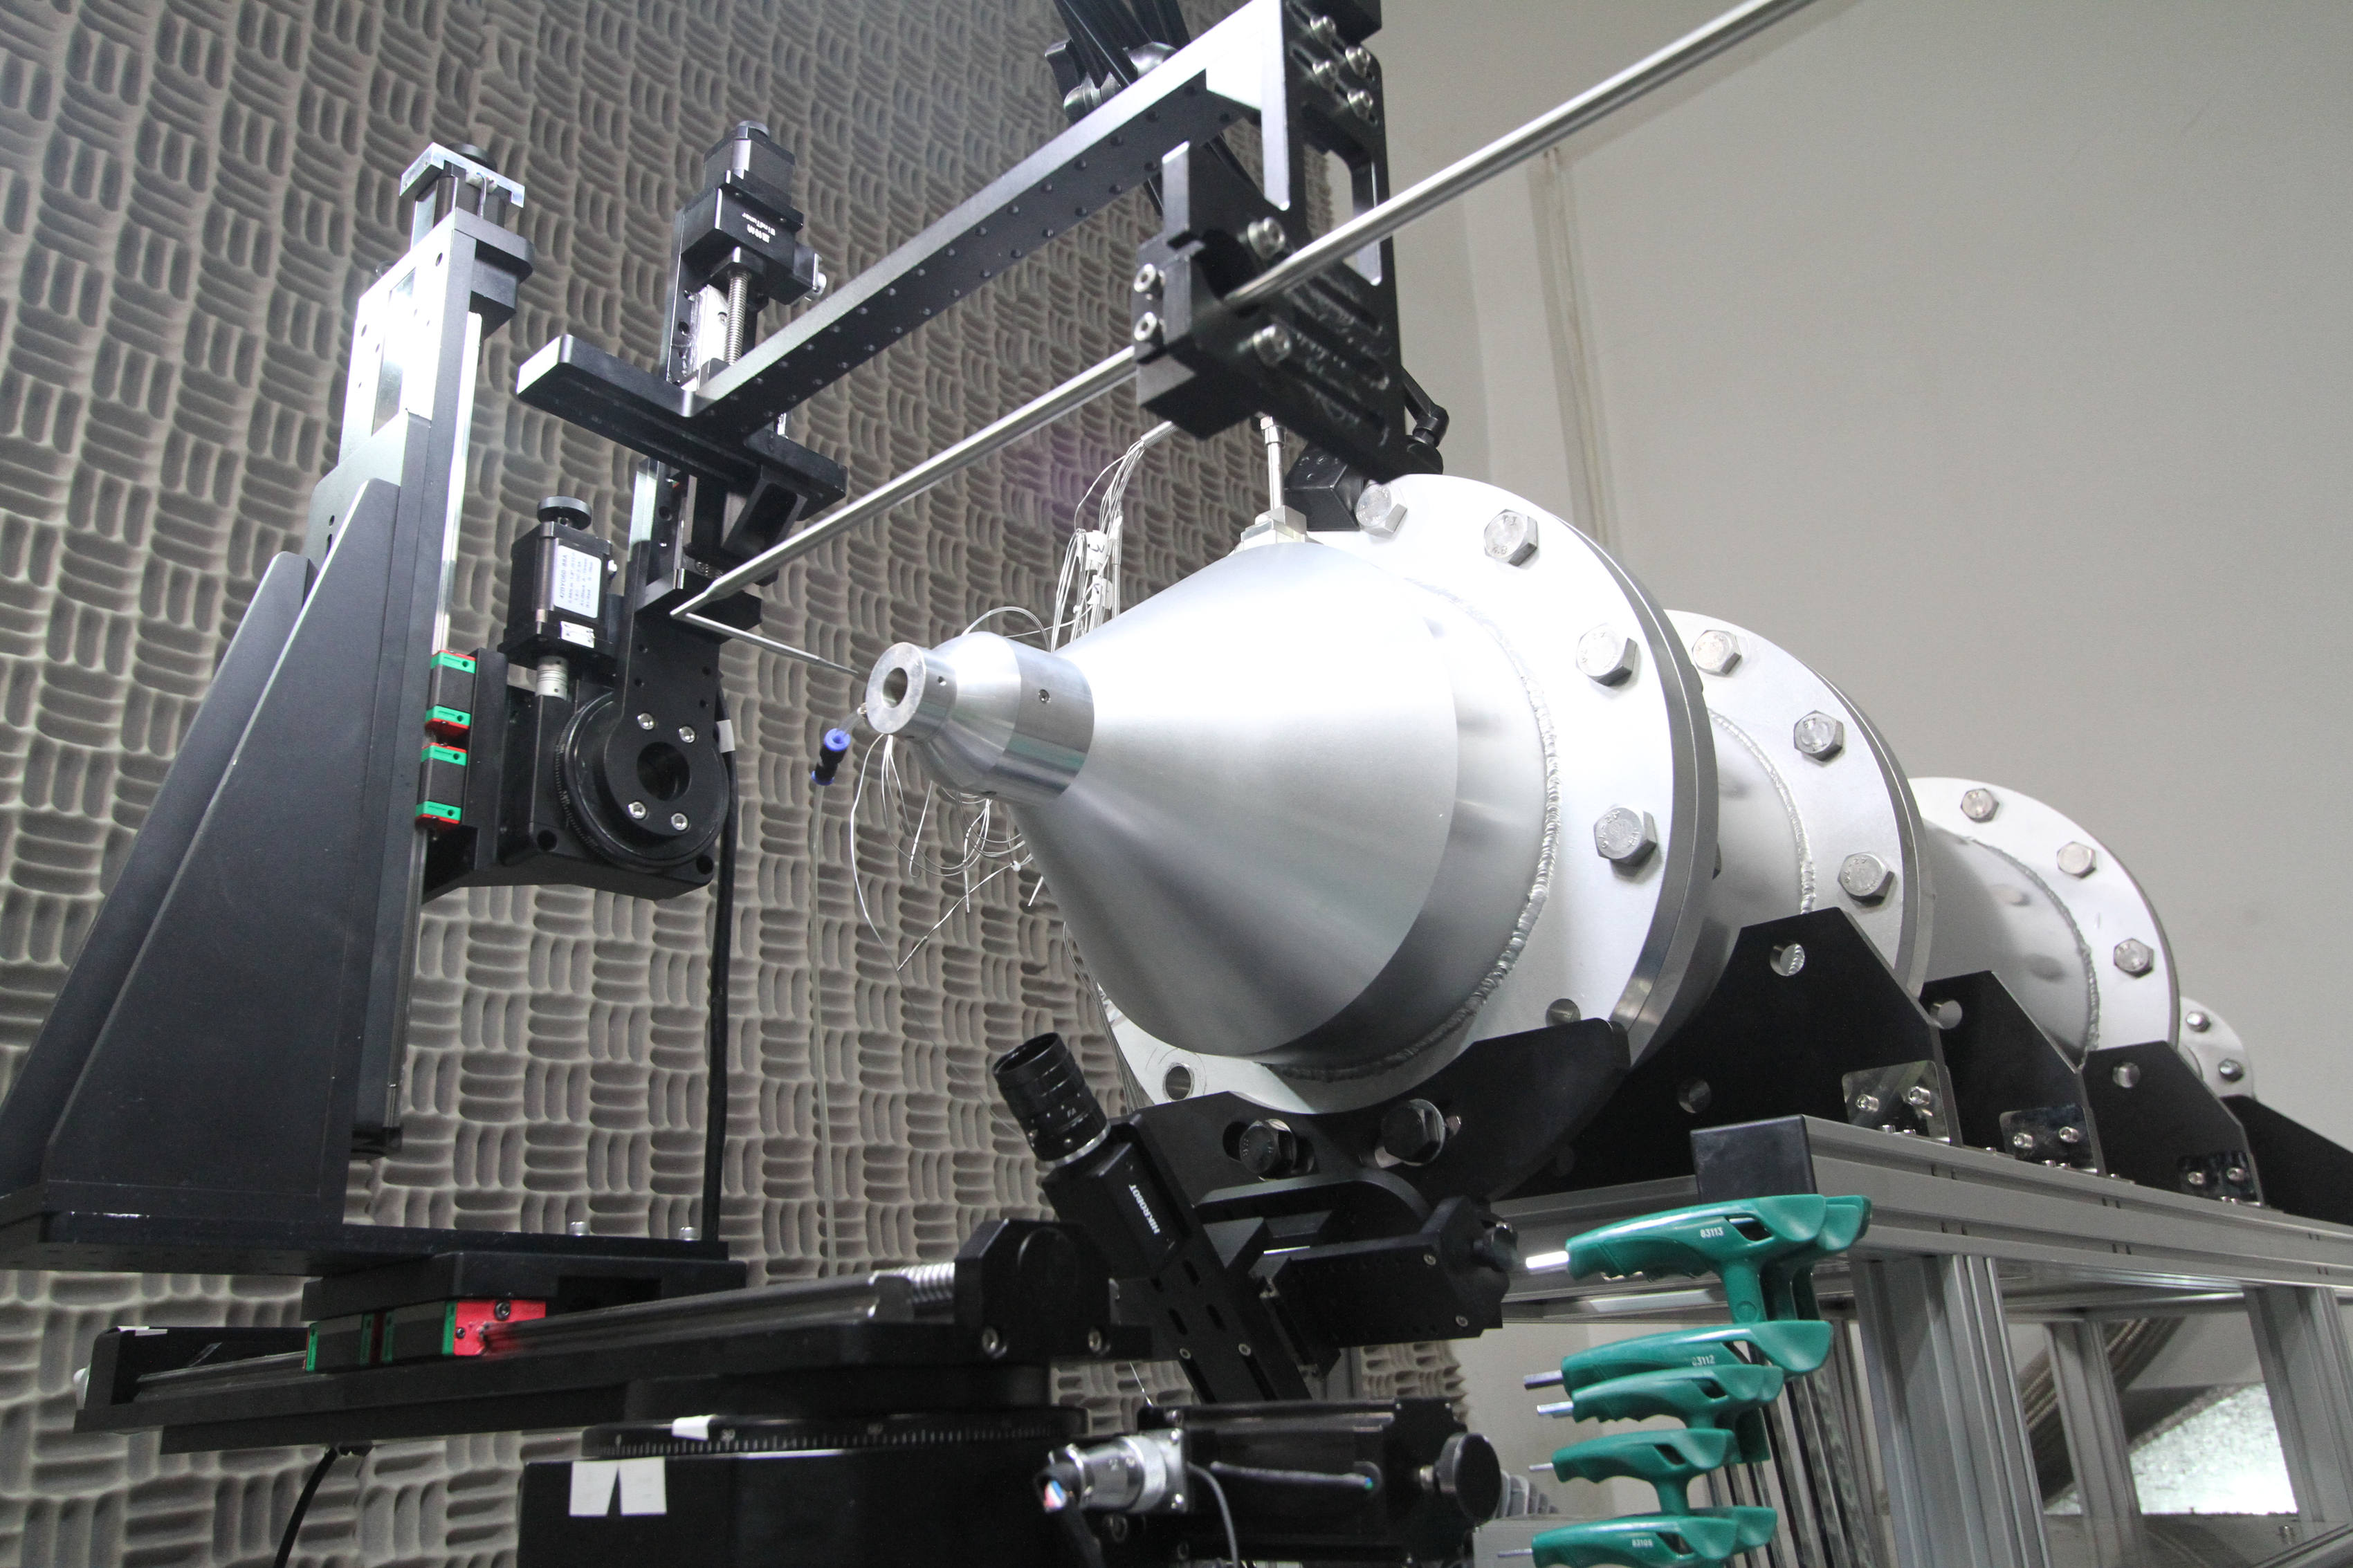
The calibration wind tunnel, pressure acquisition equipment, tubing, and probe make up one measurement chain. Incorrect operating conditions or range settings, leaks, blocked pressure ports, or installation error can affect the result. Before acquisition begins, the connections, leak tightness, zero settings, and channel mapping are checked, and flow stability is confirmed. Selected calibration points may also be repeated to check data consistency.
Build the Calibration Relationship from Pressure Data
After data is collected at each operating point, the reference pressure values are paired with the readings from each probe channel. For a multi-hole probe, calibration coefficients are calculated from the port pressures and the corresponding reference conditions. These coefficients are then related to velocity, total pressure, static pressure, and flow angle. During an actual test, measurement and control software applies the calibration relationship and the appropriate algorithms to calculate the flow parameters. Reliability depends on whether the calibration range is adequate and whether the data remains continuous across that range.
Calibration Results Must Carry into the Actual Test
A set of calibration data is useful only when the test conditions match. Two probes of the same model should not automatically share calibration results. Differences in tip geometry, pressure-port dimensions, and manufacturing can change the response. During testing, probe orientation, speed, and flow angle must stay within the calibrated range. If a probe is struck, deformed, blocked, or repaired, the existing calibration relationship should be reassessed.
WINDTUNER operates China's first privately operated calibration wind tunnel laboratory accredited by CNAS. The facility includes low-speed, subsonic, and supersonic calibration wind tunnels and can arrange calibration around the probe type and project conditions. Probe design, manufacturing, calibration, and calibration reporting can be handled as a connected process, reducing the risk that the design conditions and the actual calibration range do not match. The deliverable is not simply a set of numbers, but a calibration report that states the results and the applicable range.
From defining the operating conditions and laying out calibration points to acquiring pressure at each port, building the calibration relationship, and checking coverage of the intended operating range, probe calibration is tied to the actual measurement task. The probe, wind tunnel, pressure acquisition equipment, and data-reduction algorithms must be considered as one measurement chain if the calibration is to support later testing.
WINDTUNER operates China's first privately operated calibration wind tunnel laboratory accredited by CNAS. The facility includes low-speed, subsonic, and supersonic calibration wind tunnels and can arrange calibration around the probe type and project conditions. Probe design, manufacturing, calibration, and calibration reporting can be handled as a connected process, reducing the risk that the design conditions and the actual calibration range do not match. The deliverable is not simply a set of numbers, but a calibration report that states the results and the applicable range.
From defining the operating conditions and laying out calibration points to acquiring pressure at each port, building the calibration relationship, and checking coverage of the intended operating range, probe calibration is tied to the actual measurement task. The probe, wind tunnel, pressure acquisition equipment, and data-reduction algorithms must be considered as one measurement chain if the calibration is to support later testing.