
Probe calibration is not a one-time task that remains valid for the entire life of an instrument. A pneumatic probe uses pressures from its individual ports to determine velocity, flow angle, total pressure, static pressure, or other results. That relationship depends on the probe's actual geometry, operating conditions, and the rest of the measurement chain. Whenever one of those conditions changes enough to affect the result, the existing calibration data needs to be reviewed. A fixed interval alone cannot answer the question; the probe's condition and the risk to the data matter just as much.
Before First Use or After a Change in Configuration
A new probe should have a calibration relationship that reflects its own geometry before it enters a formal test. Even probes built to the same drawing and model designation can respond differently because of small variations in the pressure ports and tip shape. A review is also needed when the probe is replaced, its mounting angle or support structure changes, or the existing calibration does not cover the required speed and angular range. For multi-hole probes such as three-hole and five-hole designs, calibration does more than check a single pressure value. It maps the pressure response of each port to the required flow parameters over a range of flow angles.

After Impact, Deformation, Blockage, or Repair
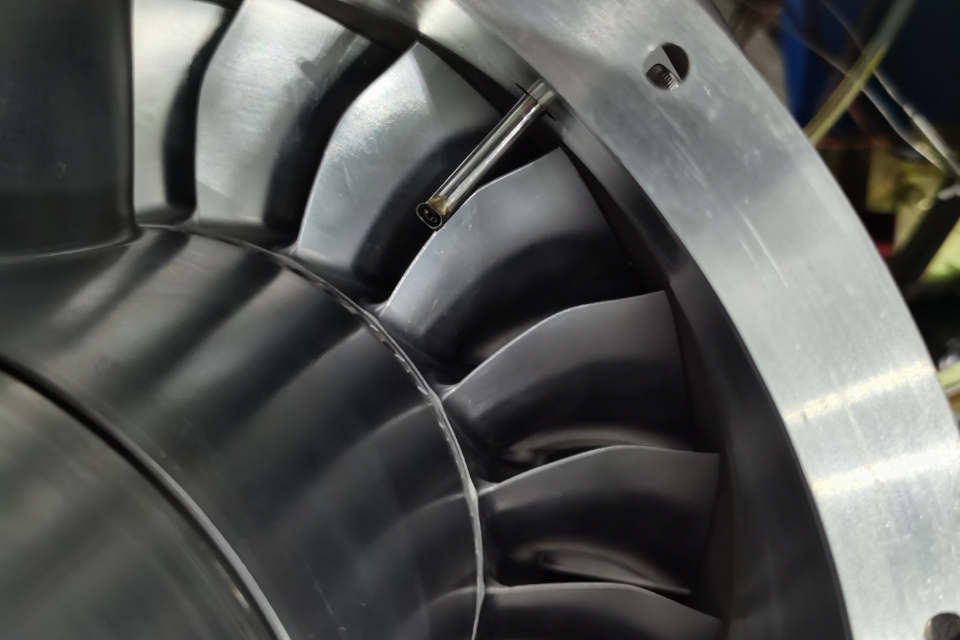
The probe tip sits directly in the flow, so its contour and small pressure ports are part of the measurement itself. An impact, bend, scratch, corrosion, or heavy contamination can change the local pressure distribution. A blocked or leaking pressure port or internal passage can also prevent the signal from being transmitted correctly. After cleaning, repair, rewelding, or component replacement, a probe should not be assumed to retain exactly the same calibration simply because it looks normal again. Its geometry, pneumatic passages, and leak tightness should be checked first, followed by recalibration when the change could affect its response.
When Results Look Wrong or Long-Term Stability Must Be Confirmed
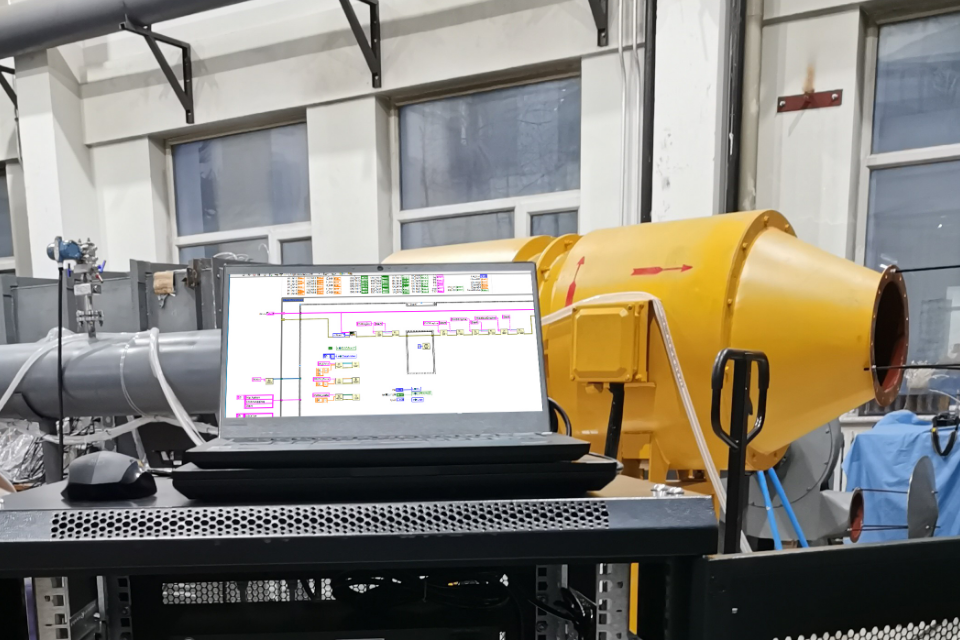
If a reading under repeat conditions departs from historical data, a reference instrument, or a corresponding point without a clear reason, a calibration check belongs on the troubleshooting list. The probe itself is not always the source of the problem. Pressure scanner range, tubing connections, temperature changes, zero settings, and software parameters can produce similar symptoms. Checking the measurement chain one part at a time is more effective than replacing the probe immediately. Long-running programs and projects governed by a quality system should also set a recalibration schedule based on use, environment, allowable error, and stability history, with traceable records retained.
Calibration Conditions Must Cover the Actual Test
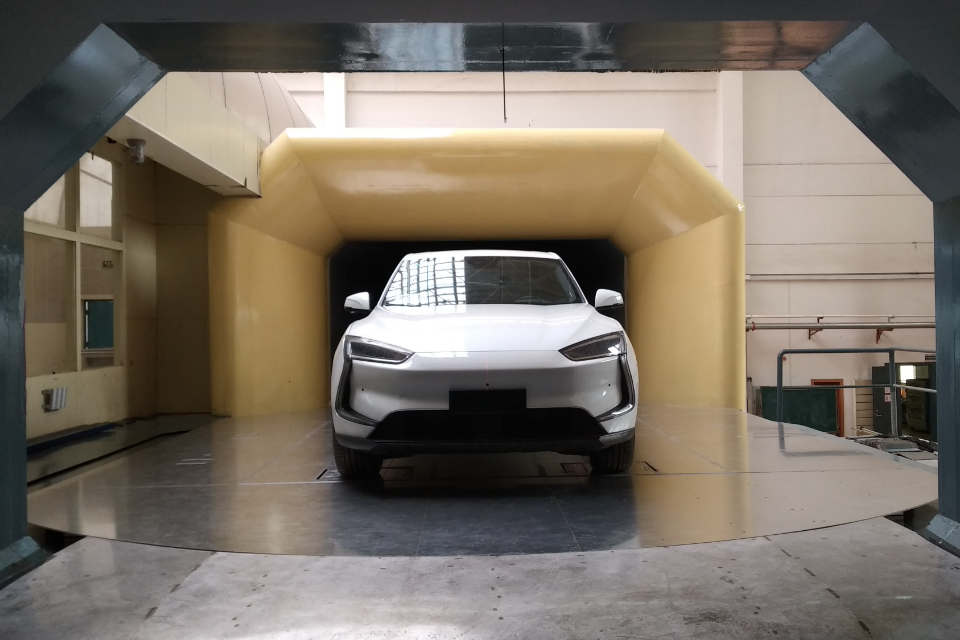
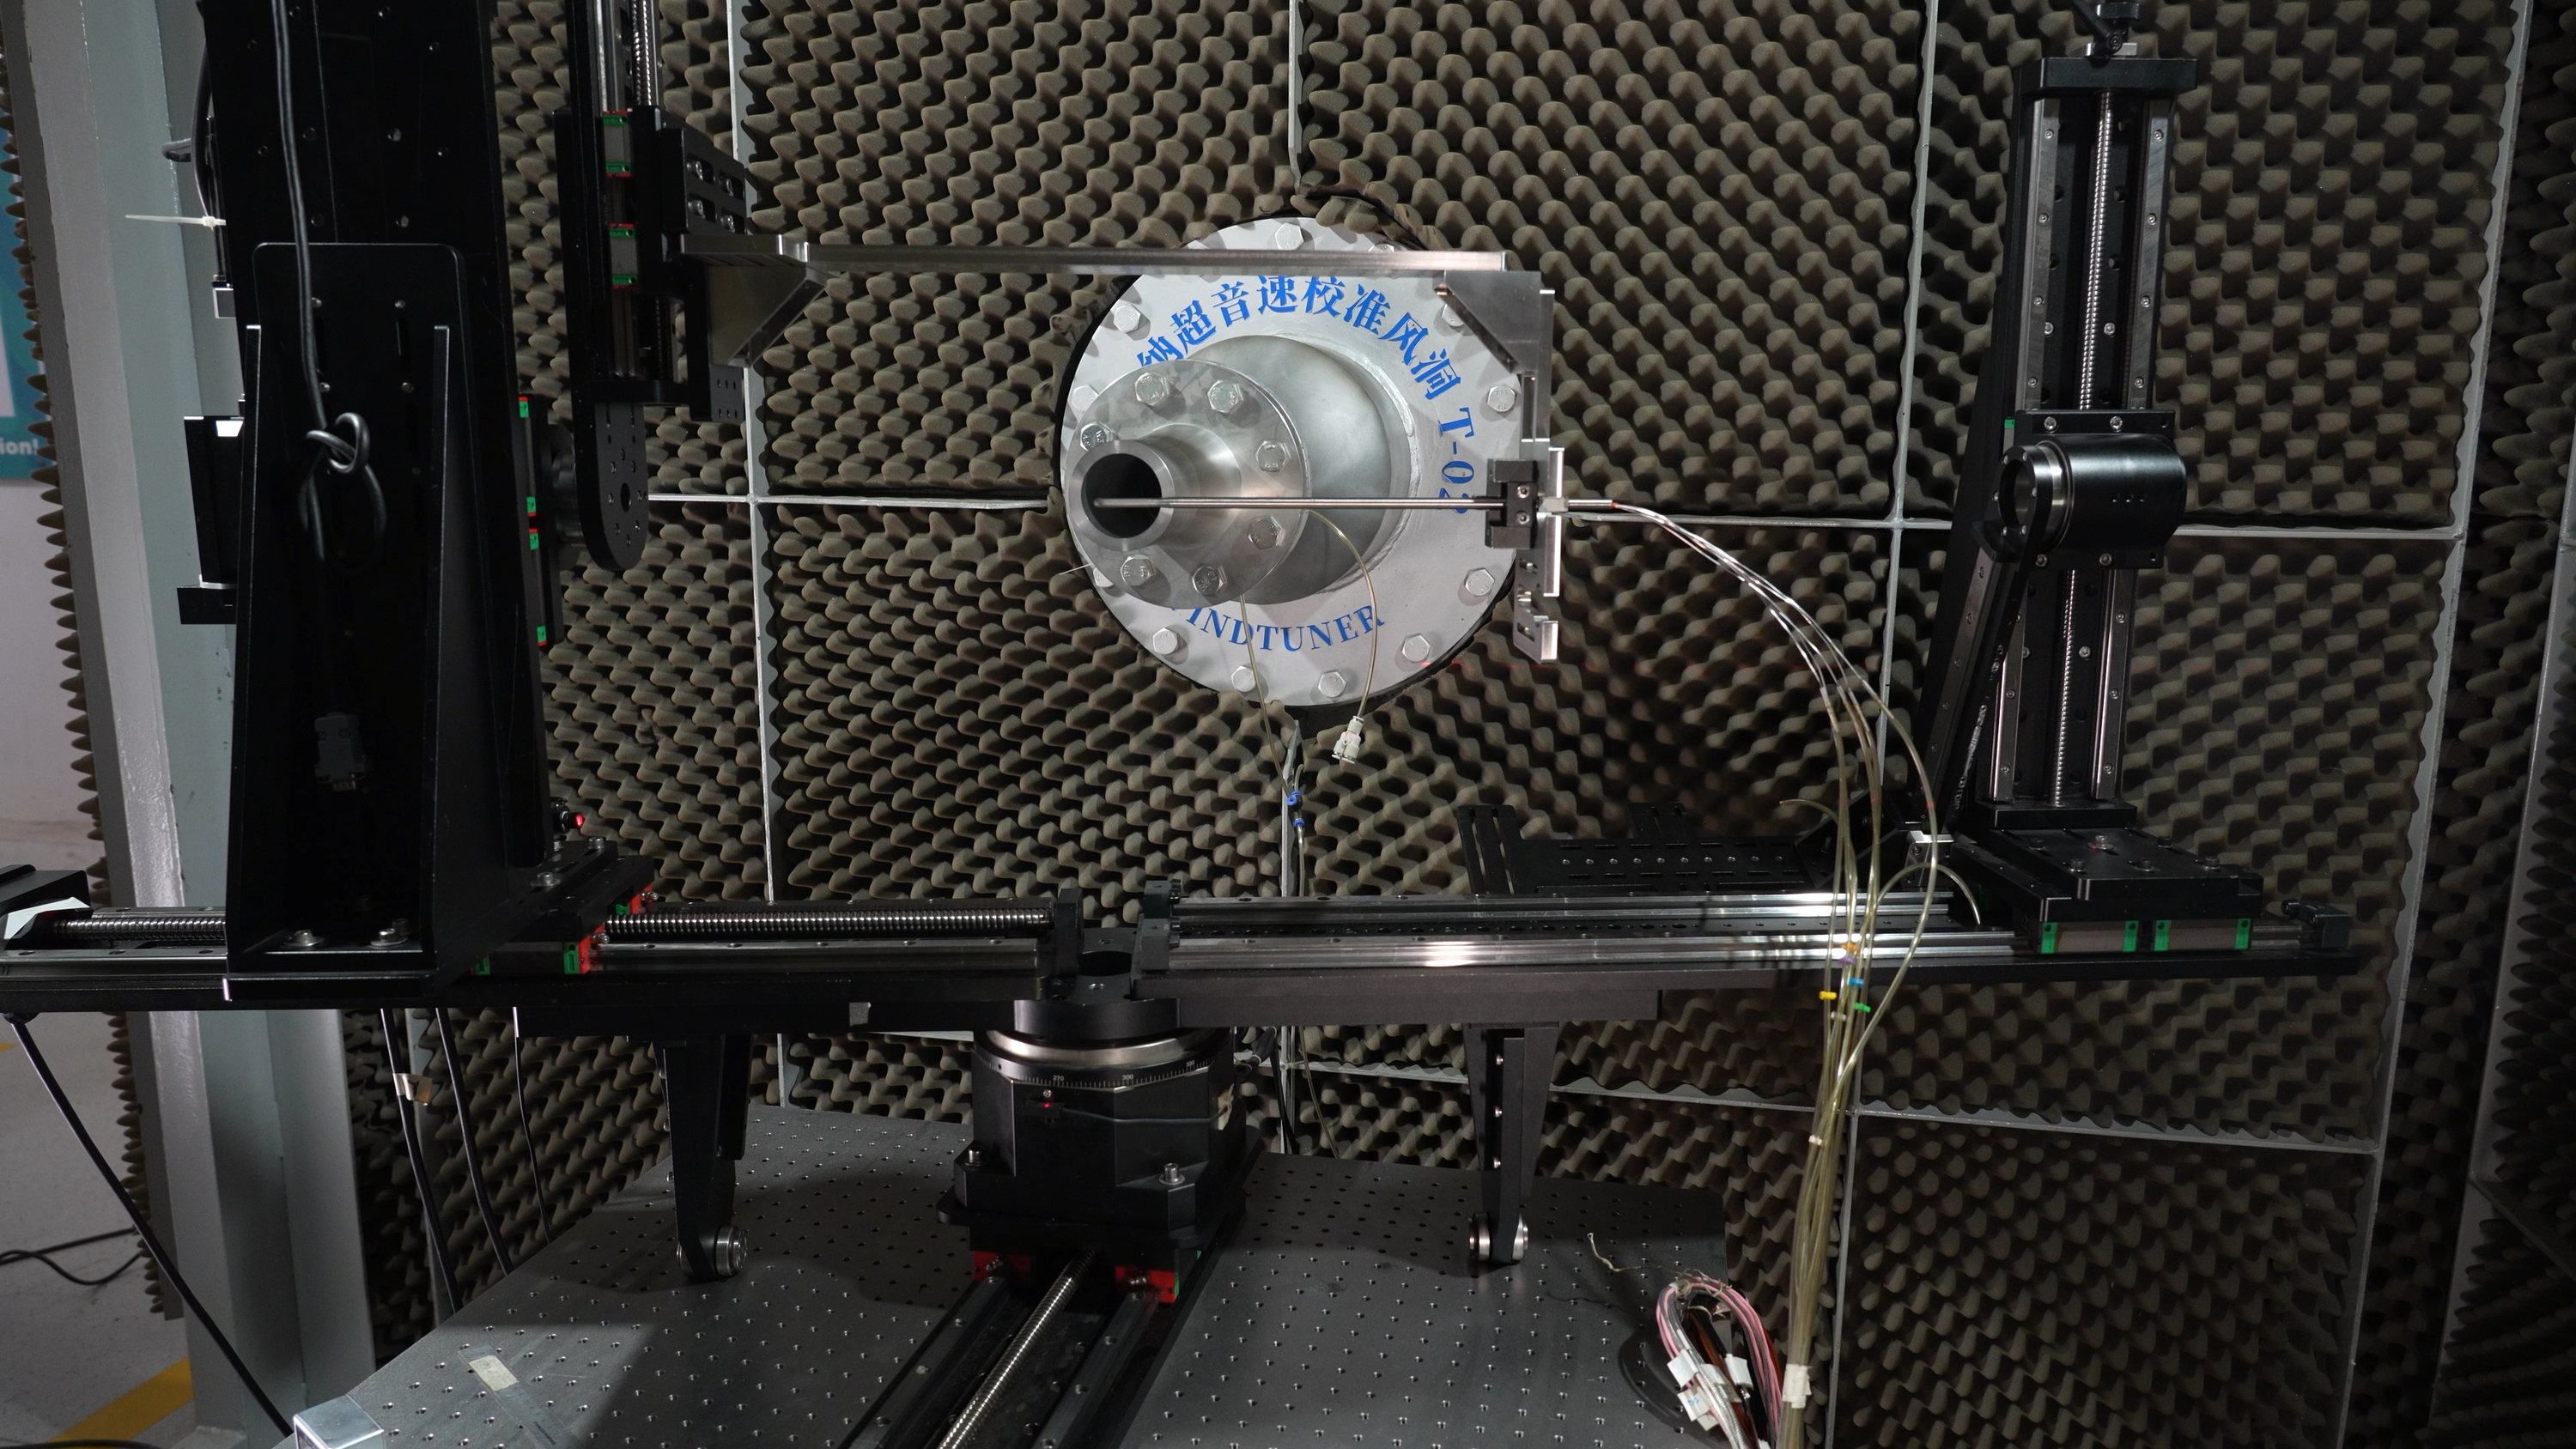
Effective probe calibration is performed in a stable calibration wind tunnel where the reference conditions are known and where speed, flow angle, and other variables cover the intended operating envelope. WINDTUNER operates China's first privately run calibration wind tunnel laboratory accredited by CNAS, with low-speed, subsonic, and supersonic calibration wind tunnels. The low-speed tunnel covers 0.2 to 30 m/s, the subsonic tunnel covers Mach 0.1 to 0.9, and the supersonic tunnel covers Mach 0.1 to 2.0. The final calibration points and service scope are selected for the probe type and project requirements.
Probe calibration should be considered before first use, after a measurement configuration changes, when a test falls outside the original calibration envelope, after impact or repair, when data becomes abnormal, and at the recalibration points defined by the project. The goal is not to impose one interval on every probe. It is to confirm that the current probe, test conditions, and data processing still match the calibration relationship. WINDTUNER connects requirement review, probe design, manufacturing, and wind tunnel calibration to provide a probe calibration plan that fits the actual measurement task.
Probe calibration should be considered before first use, after a measurement configuration changes, when a test falls outside the original calibration envelope, after impact or repair, when data becomes abnormal, and at the recalibration points defined by the project. The goal is not to impose one interval on every probe. It is to confirm that the current probe, test conditions, and data processing still match the calibration relationship. WINDTUNER connects requirement review, probe design, manufacturing, and wind tunnel calibration to provide a probe calibration plan that fits the actual measurement task.