
Zero Drift Examination Cannot Wait for the Final Run
A pressure scanner converts a small pressure difference into a digital value, so a slight zero shift can travel through every calculated coefficient. On a 64-channel model test, that shift may affect surface pressure plots, balance comparisons, and the decision to repeat a run. The individual reading can still look reasonable. The problem becomes visible only after channels are compared across time or against a reference condition.Long campaigns create several opportunities for that shift. The pressure scanner warms after startup. Test-cell temperature changes between morning and afternoon. Tubing is disconnected when the model is modified, then connected again. A pressure event may also leave a temporary offset. Waiting until the end of the campaign to discover the change can cost long terms of wasted time due to lack of calibration habits.
A practical test plan puts zero checks beside the events most likely to disturb the pressure measurement. Engineers can record a baseline before airflow starts, repeat it after thermal stabilization, and run another check after plumbing work. These checks do not replace traceable pressure laboratory calibration. These important examinations show whether the pressure scanner has moved away from the condition established at the start of the test.
Pressure Scanner Calibration Inside the Instrument
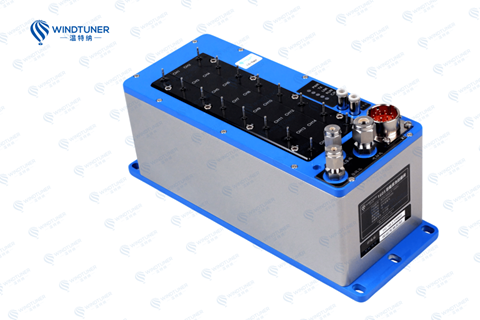
WINDTUNER pressure scanners use a built-in, maintenance-free pneumatic valve system to route calibration pressure without rebuilding the external tubing arrangement. Internal zero calibration gives the engineer a fast reference for channel offset. Full-scale calibration checks the response near the selected range limit. Multi-point calibration examines the response at several pressures, which matters when the test spends most of its time far from zero and full scale.The measurement hardware still has to support the check with enough resolution and stability to make the result useful. Each WINDTUNER pressure scanner integrates 16 calibrated sensor modules with 24-bit A/D resolution and ±0.05% FS accuracy. Available operating temperature ranges are 0 to 60°C and an optional -30 to 60°C. Total temperature error is specified at ±0.001% FS/°C. These specifications define the measurement behavior that a calibration routine must verify rather than replace.
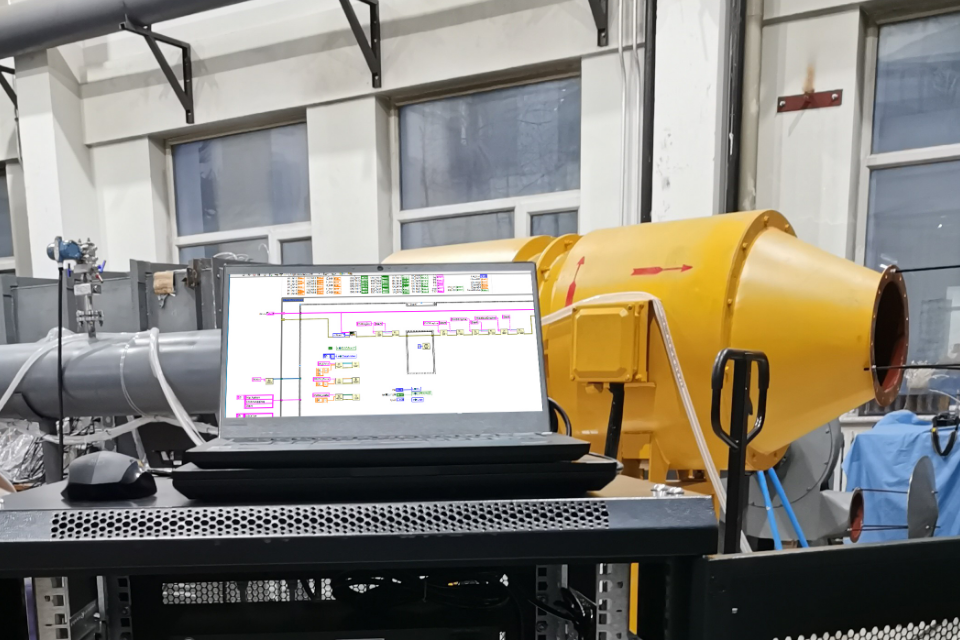
Calibration records also need to stay connected to the acquired data. WindLabX can manage pressure scanner settings, calibration tasks, and metrological testing under JJG875-2019. The engineer can document when a check occurred and which configuration was active. If a channel changes later, the test team has a dated calibration point instead of a note in a separate spreadsheet.
A Calibration Routine Engineers Can Actually Use
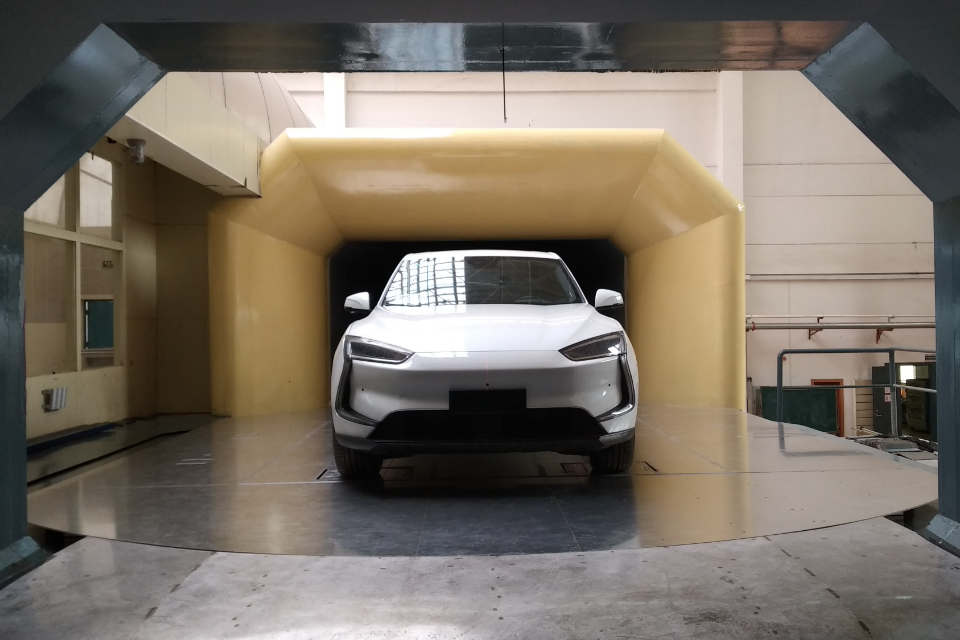
The best pressure calibration routine should be short enough for an operator to run it easily. A daily sequence can start with a zero check before the first test point. Another zero check follows any hose change or unexpected pressure excursion. A multi-point check is always in position for when planned campaign breaks, or when trend data shows a channel moving. The decision limits should be set before testing so the operator knows whether to continue, investigate the plumbing, or recalibrate the pressure scanner.WINDTUNER also operates a pressure laboratory for pressure scanner and digital manometer calibration. The laboratory works within the same testing center as our calibration wind tunnels, under an ISO/IEC 17025 management system. This gives clients a traceable external reference for scheduled calibration while the internal functions handle checks during the campaign.
The continuity of a test is not protected merely by the certificate attached to the instrument, but essentially by pressure scanner calibration. WINDTUNER pressure scanners let engineers place zero, full-scale, and multi-point checks where changes actually occur. The result is a calibration history tied to the test schedule and a clearer basis for deciding which data can move forward.