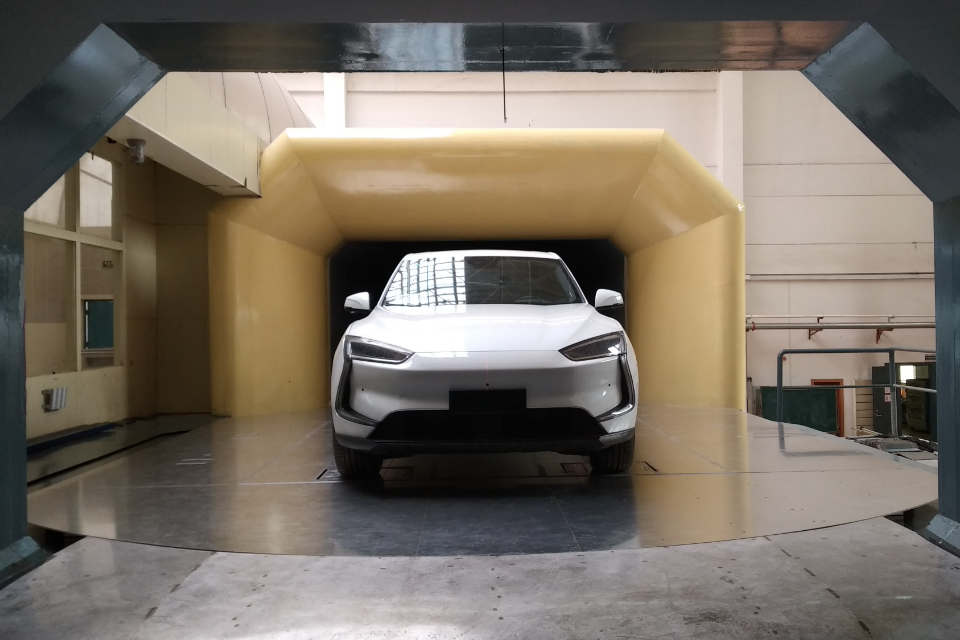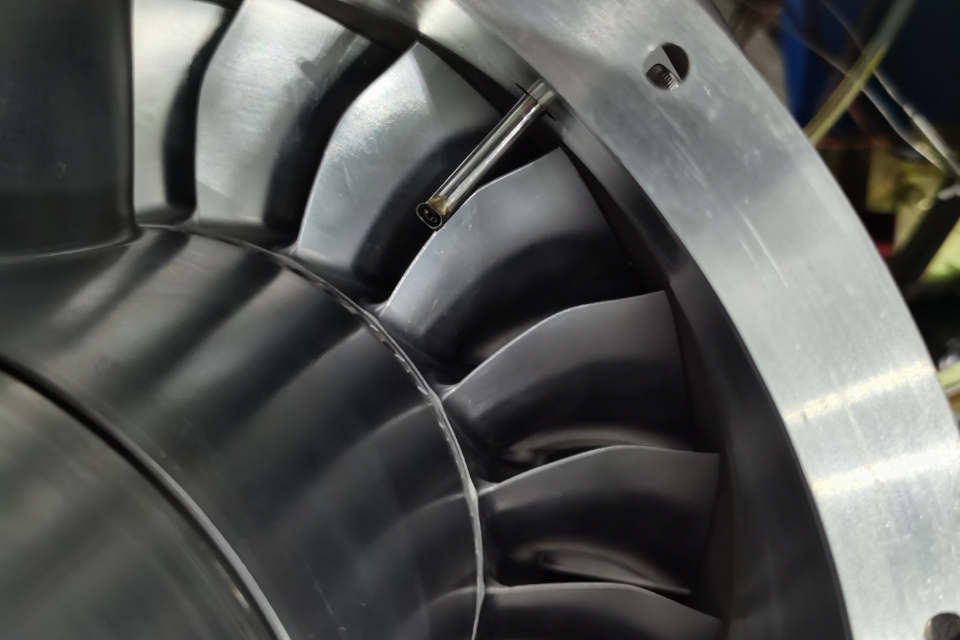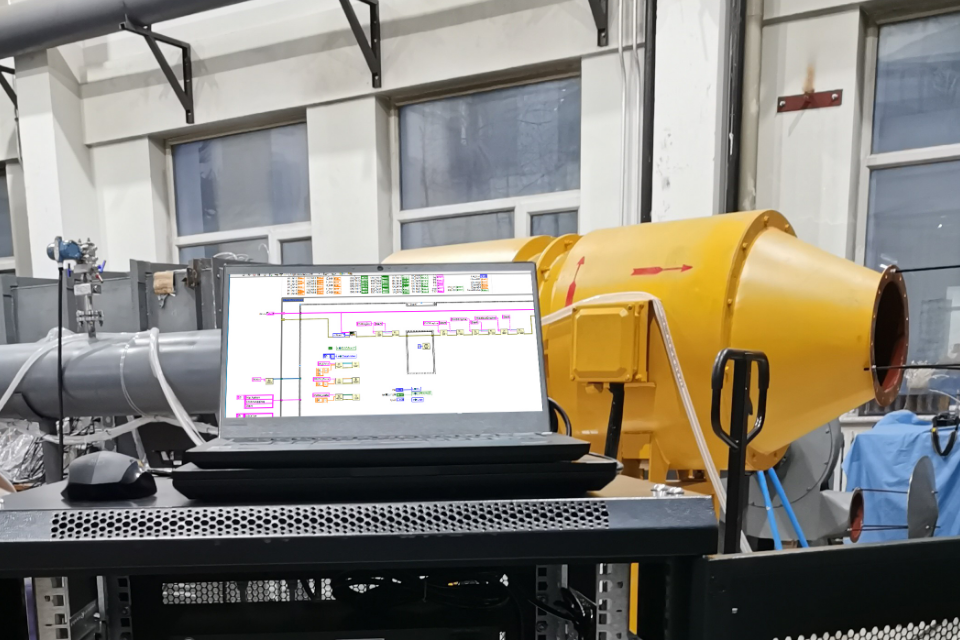

Windtuner prevents the trouble of inconsistency or inaccuracy by building up an entire functional pressure measurement production chain independently.
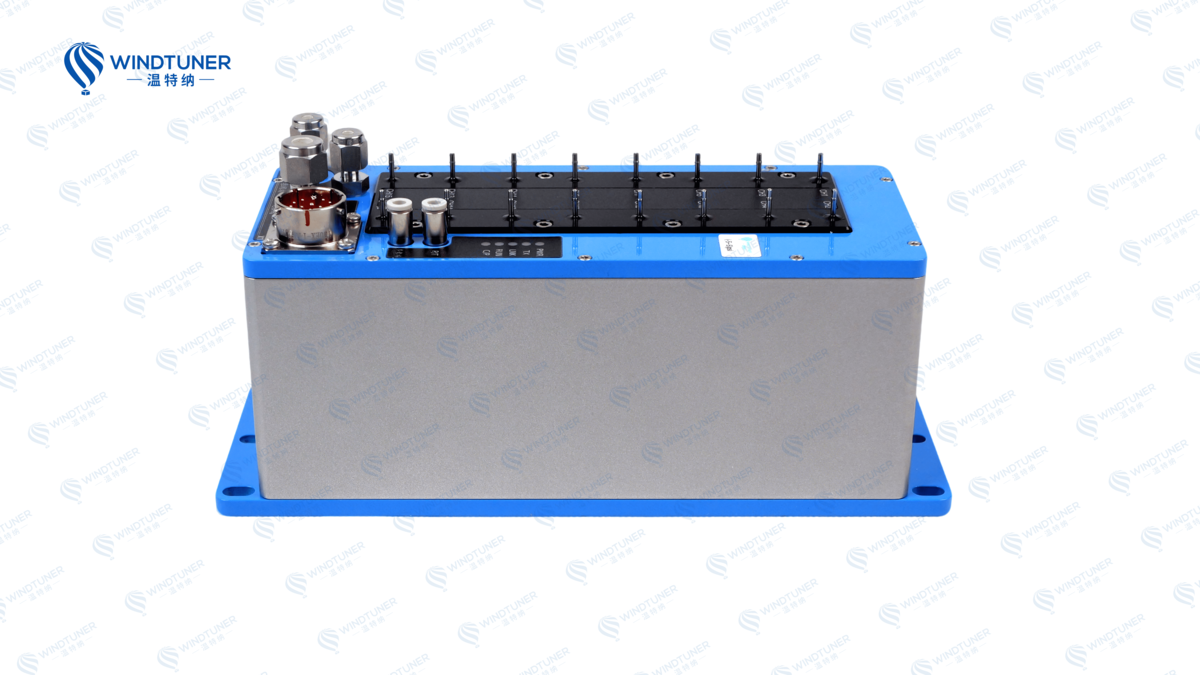
Digital Pressure Scanner
The Problem With Piecemeal Measurement Setups
Many test facilities source their probes from one supplier, their pressure scanners from another, and use the control software of a completely different source. Each component might work well on its own, but when test schedules start to tighten up, the performance of these tools may start to error or be hindered by each other. A custom pressure probe may require a tubing interface, channel layout, or port-to-channel map that differs from the pressure scanner configuration. Probe calibration data may also arrive as coefficient tables or file structures that the acquisition software cannot import directly. When something goes wrong, the test team traces problems across three different support channels, wasting loads of working hours. When components come from separate sources, no single vendor owns the full picture. First-line engineers end up doing the integration work that should have been completed at the factory.
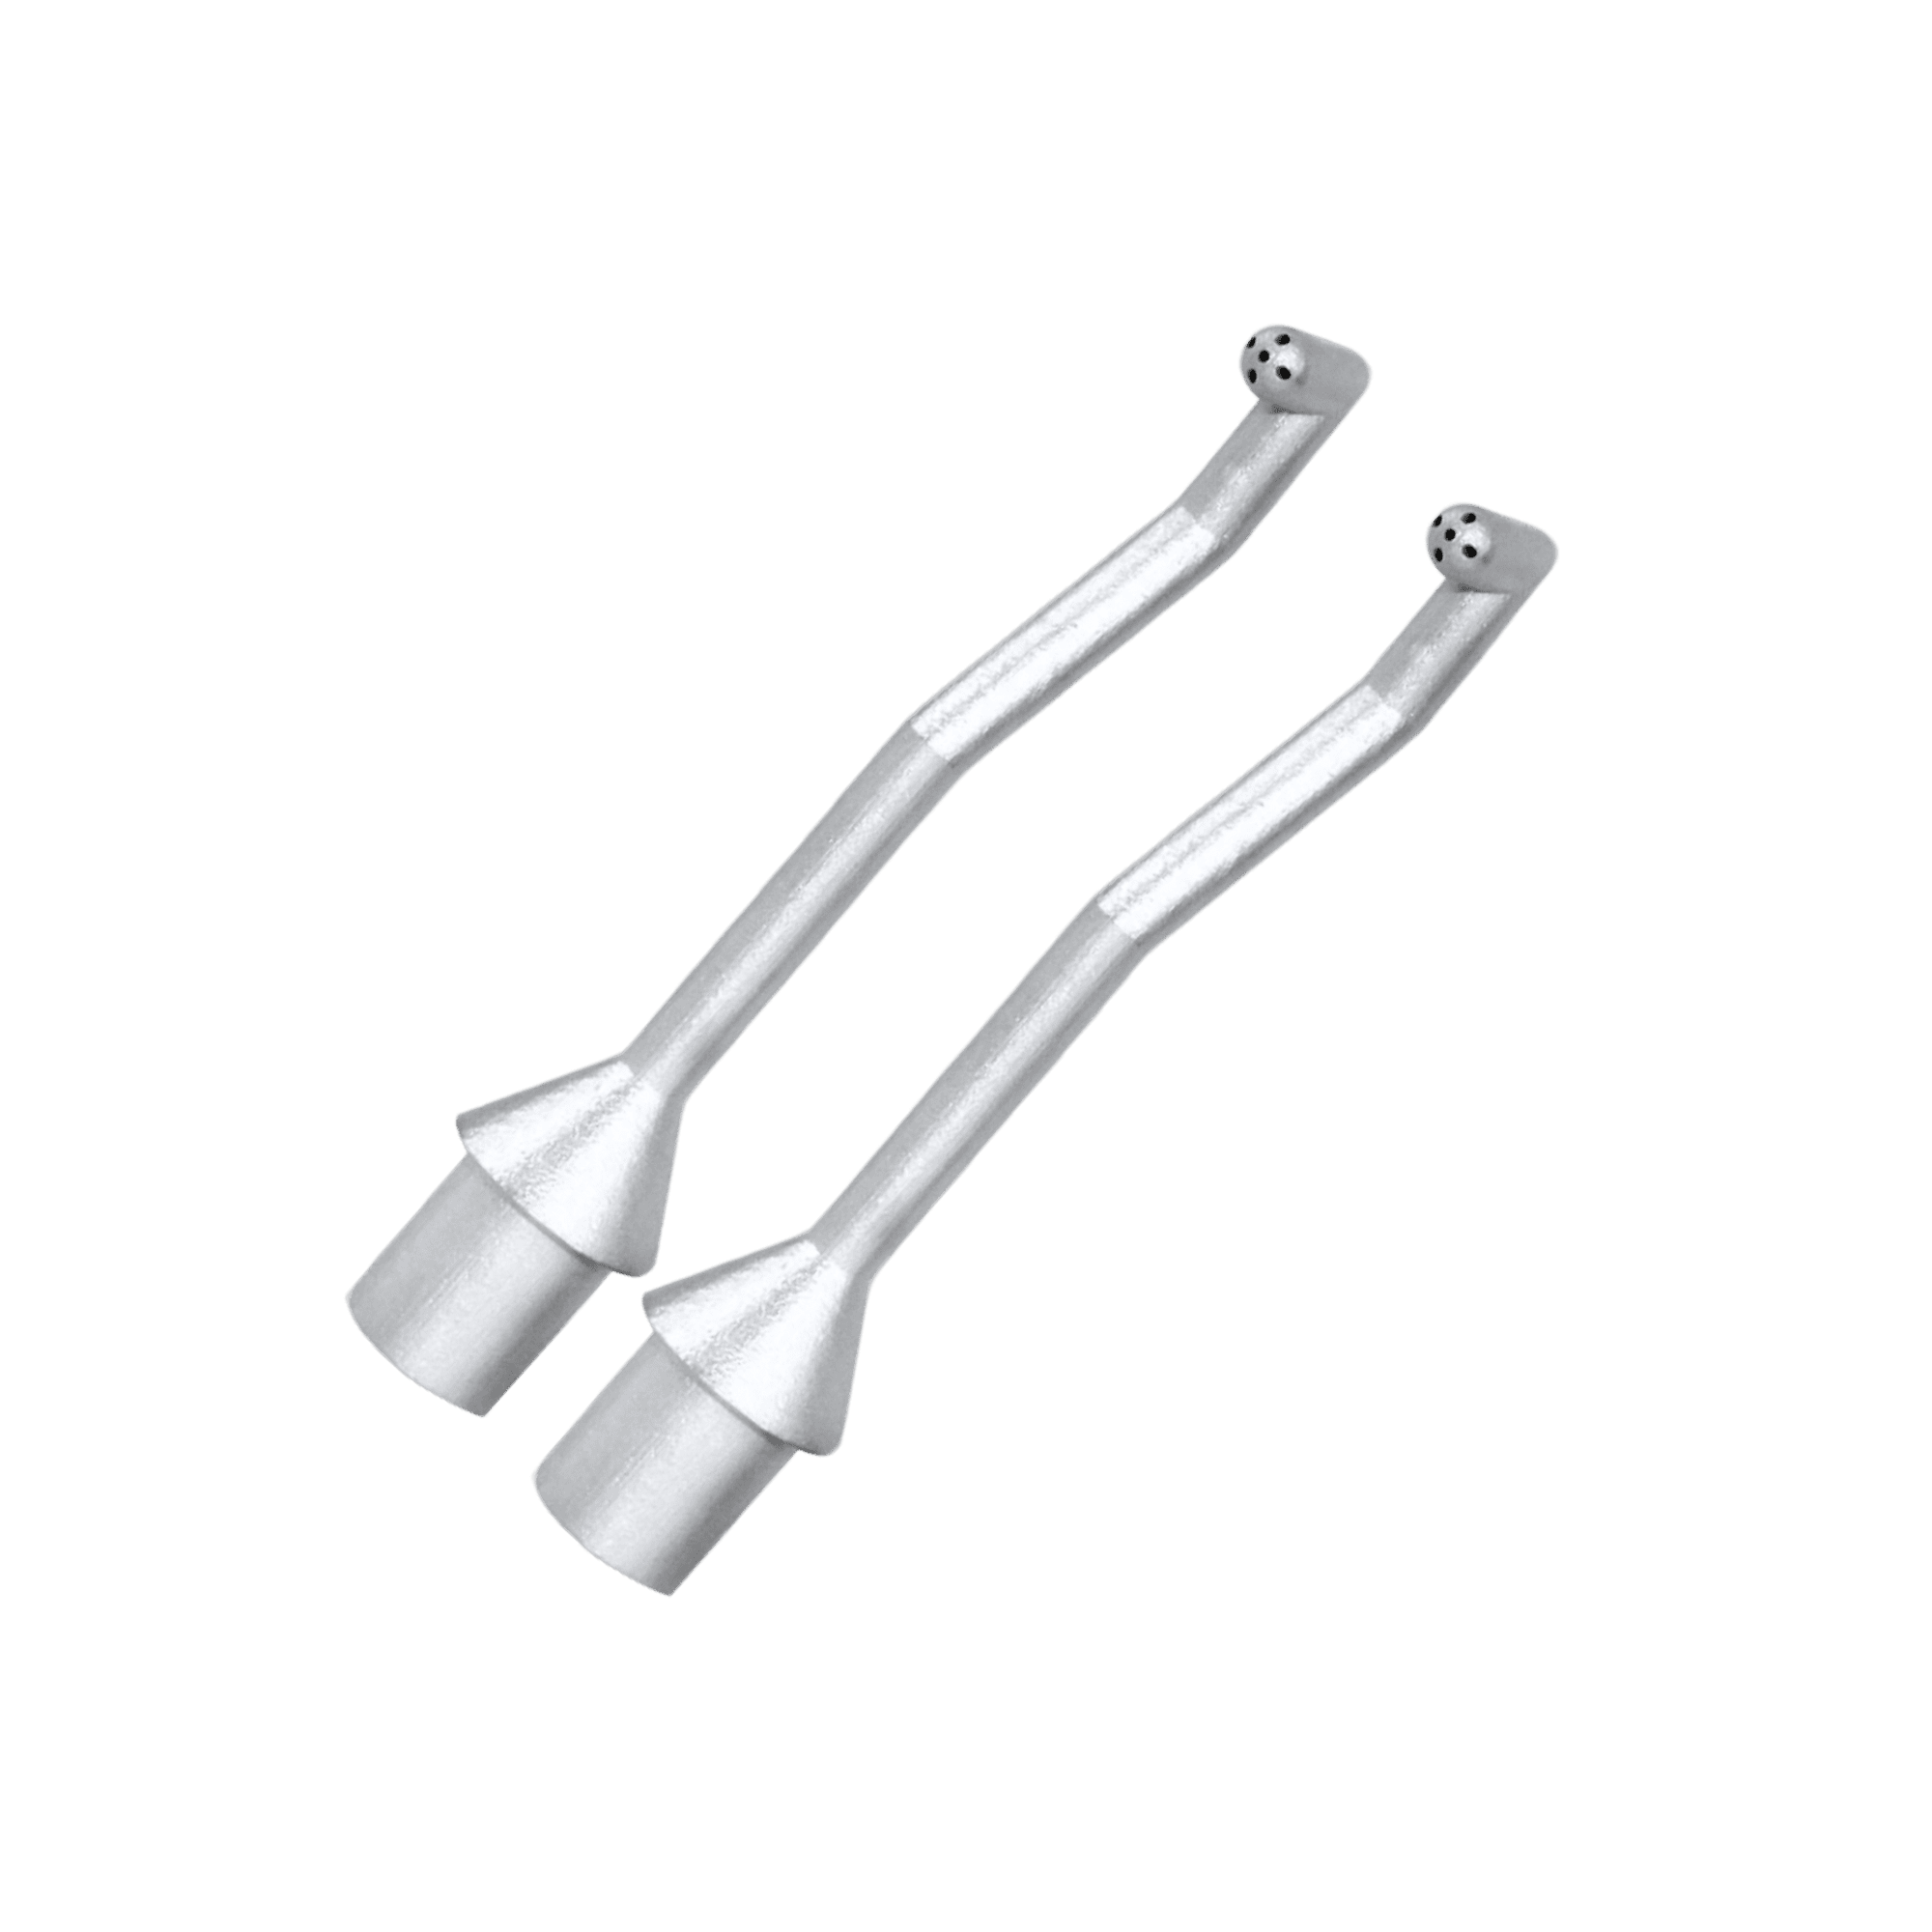
Windtuner Pneumatic Probe
From Probe Design to Calibrated Hardware
Windtuner manufactures all sorts of pneumatic probes, including single-hole total pressure Pitot tubes and also fourteen-hole directional probes. Our design team can use whichever material is most suitable for actual client need, including stainless steel, titanium alloy, high-temperature alloy, and cobalt alloy. We use micron-level 3D metal printing to build geometries that conventional machining cannot achieve. A 3D-printed five-hole probe withstands 900 N before deformation, compared to 340 N for a machined equivalent. The angular calibration curves come out more consistent, also making angular sensitivity stronger, and orthogonality between calibration points cleaner.
Every probe is sent out of factory with complete calibration data. We operate the first private calibration wind tunnel in China accredited by CNAS, plus supersonic, subsonic, and low-speed tunnels for comprehensive validation. Our calibration team holds China Metrology Association certificates and senior engineer credentials. Clients receive certificates on request.
This matters because a probe is only as good as its calibration curve. When Windtuner designs, manufactures, and calibrates a probe in one workflow, the traceability of collected data can go straight from sketch to certificate.
Pressure Scanners That Match the Probe
A calibrated probe still needs a pressure scanner to correctly read the data of the airflow running through it. Windtuner pressure scanners achieve ±0.05% FS accuracy with 24-bit A/D resolution and sampling rates up to 500 Hz. Each unit carries 16 channels and supports IEEE 1588V2 precision time protocol for synchronized multi-device acquisition.
The pressure scanner connects directly to the pneumatic probe through our modular connector system. We provide 2U fifteen-channel and 1U seven-channel connectors, plus single-ended and double-ended communication cables. The hardware fits together without adapter hunts or pin-mapping headaches. Every pressure scanner prototype runs through over 10,000 hours of durability testing before mass production. The product line holds CNAS and CE certification.
Because Windtuner manufactures both the probe and the scanner, our engineers design the interface between them. Channel mapping, pressure range selection, and trigger modes all match the probe's specifications from day one.
Software Ties the Chain Together
We use our self developed WindLabX measurement and control software to operate the full acquisition workflow. It manages equipment, handles data collection, runs calibration routines, and generates flow field maps from raw pressure data. The probe test platform module supports three-hole, five-hole, and seven-hole probes. The flow field mapping module transforms scanner and probe data into visible cross-sectional plots.
WindLabX also operates our electric actuators and motion controllers. A five-hole probe mounted on a linear actuator can traverse a test section automatically and gathers 3D flow data at each point. No one has to reposition anything by hand. The software coordinates probe movement, scanner triggering, and data logging in one sequence.
Clients receive a single point of contact for the entire chain. When a test team needs a custom probe geometry, a specific pressure range on the scanner, or a modified data output format in the software, Windtuner engineers adjust all three layers. No need to chase down multiple third-party vendors.
Windtuner has delivered over 10,000 pressure probe designs and more than 100,000 calibration records to clients ranging from aerospace labs to turbomachinery manufacturers. A complete measurement chain does not just reduce setup time. It raises the confidence that the data from today's test run will hold up when the design moves to production tomorrow.