
The Limit of Single-Point Pressure Measurement
A conventional pressure tap tells you one thing: the pressure at the location where it sits. That reading is useful when the flow direction is already known. The moment the flow angle changes, a single-point sensor drifts off calibration and reports values that mislead rather than inform. In complicated environments such as those you find in turbomachinery blade passages, behind aircraft wings, or inside ducted engine inlets, the flow field rarely aligns with a single axis. Engineers who rely only on conventional pressure sensors miss the angle-of-attack and sideslip data that determine whether a design performs or fails.
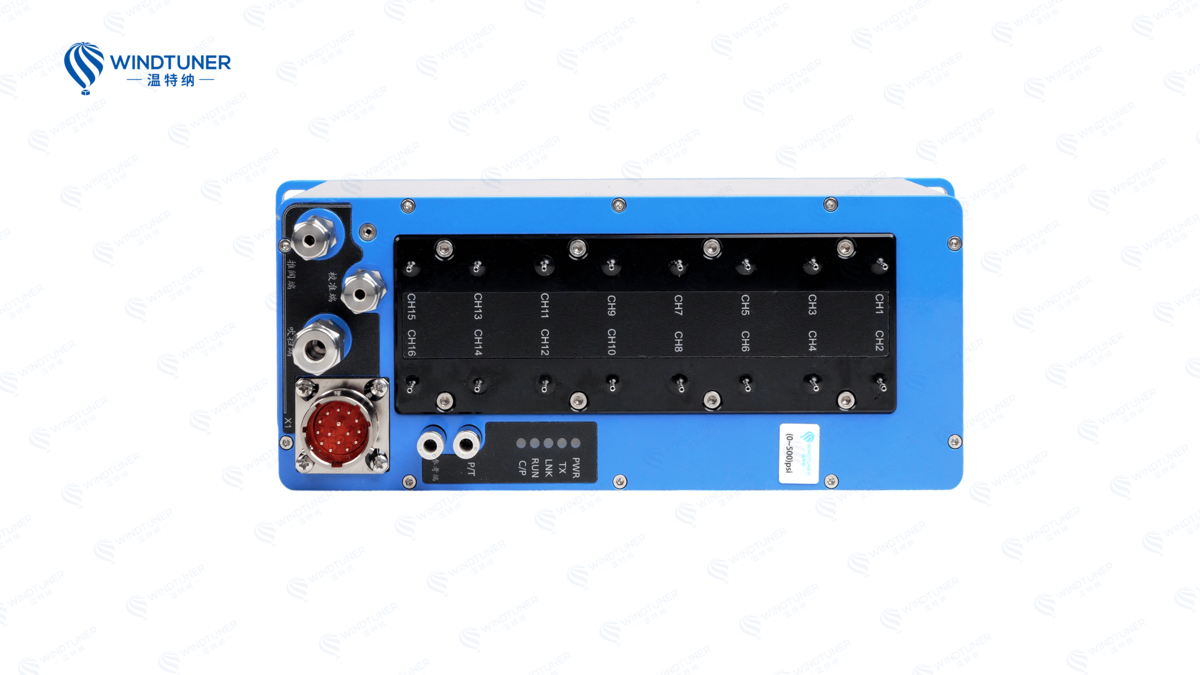
Windtuner's Ethernet Intelligent Pressure Scanner
How Multi-Hole Probes Reconstruct 3D Flow Fields
Multi-hole probes work because each port on the probe head sees a slightly different pressure depending on its orientation to the incoming flow. A three-hole probe resolves two-dimensional flow parameters within a defined angular range. A five-hole probe adds the spatial dimension, capturing pitch and yaw angles alongside velocity magnitude. Seven-hole and fourteen-hole probe configurations extend the envelope further, covering steeper flow angles and more complex geometries. The pressure differential between ports feeds into aerodynamic calibration algorithms that convert raw sensor readings into flow angle, Mach number, and dynamic pressure. Without that conversion, the numbers are just voltages. With it, they become a map of the flow field.
From 3-Hole to 14-Hole: Selecting the Right Probe Configuration
At Windtuner, we manufacture pneumatic probes with hole counts ranging from one to fourteen. Each configuration answers a specific measurement question. The three-hole probe handles two-dimensional flow fields where the incoming angle stays within thirty degrees and Mach numbers run from zero to two. For most three-dimensional applications, the five-hole probe remains the workhorse. It resolves velocity magnitude and both pitch and yaw angles, which makes it the standard choice for wake surveys, cascade testing, and model surface mapping. When flow angles grow steeper or geometry gets more complex, the seven-hole probe extends the measurement envelope. The fourteen-hole probe covers the widest range, handling all-directional flow with angles up to one hundred sixty degrees and Mach numbers up to 0.95. That breadth matters when you survey flows behind a rotor or inside a duct where air hits the sensor from any direction.
Manufacturing and Calibration That Back the Data
What separates a reliable probe from a disposable one is manufacturing consistency. Windtuner builds multi-hole probes with micron-level three-dimensional metal printing. Printed probes hold tighter geometric tolerances than machined equivalents. Angular calibration curves come out more consistent, and interpolation accuracy improves. A printed five-hole probe calibrated at Mach 0.3 outperforms its machined counterpart in angular response. The same printing process optimizes geometric transitions to reduce stress concentration. Machined probes of identical outer dimensions begin to deform at roughly three hundred forty newtons. Our printed versions hold past nine hundred newtons. Dozens of alloy options, including stainless steel, high-temperature alloys, titanium alloys, and cobalt alloys, let us match the probe to the thermal and mechanical loads of the test environment.
We use calibration to ensure these functions are all credible. Every probe that leaves our facility passes through a calibration wind tunnel accredited by CNAS. We operate the first private calibration wind tunnel in China with that accreditation, plus supersonic capability for high-Mach regimes. Our calibration team holds China Metrology Association certificates alongside certified metrologist and senior engineer credentials. With over ten thousand design cases and more than one hundred thousand calibration data records on file, we cross-reference new probes against historical performance and spot outliers before they reach a client test bench.
Multi-hole probes are irreplaceable in modern flow field measurement because they turn raw pressure into actionable aerodynamic data. Whether you map the exit plane of a wind tunnel, traverse the wake behind a wing, or measure stage-to-stage flow in a compressor, the probe configuration you choose determines what you can see. Windtuner designs, prints, calibrates, and delivers probes as a single chain. That integration keeps measurement uncertainty low and the test schedule on track.