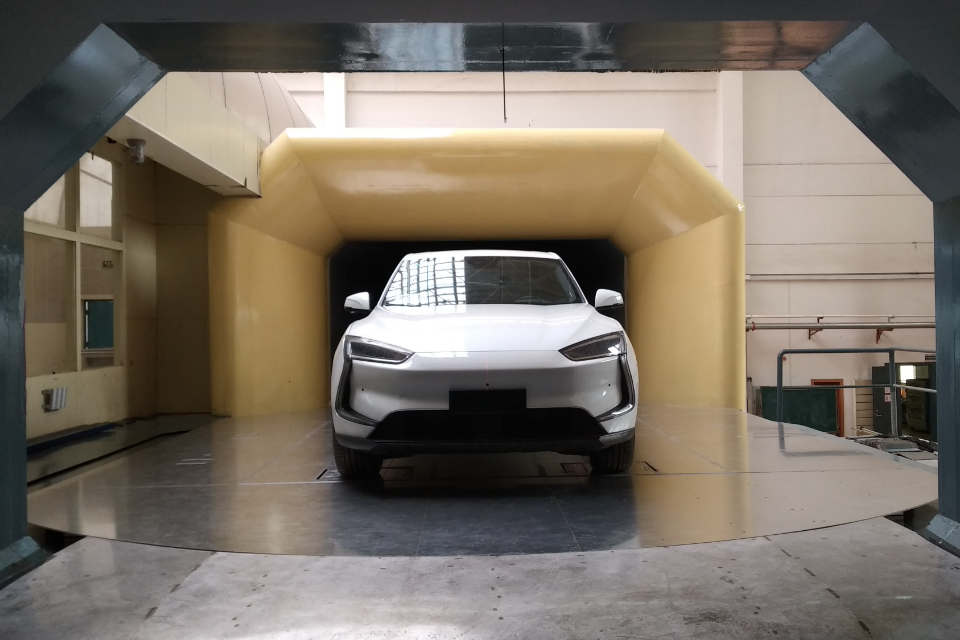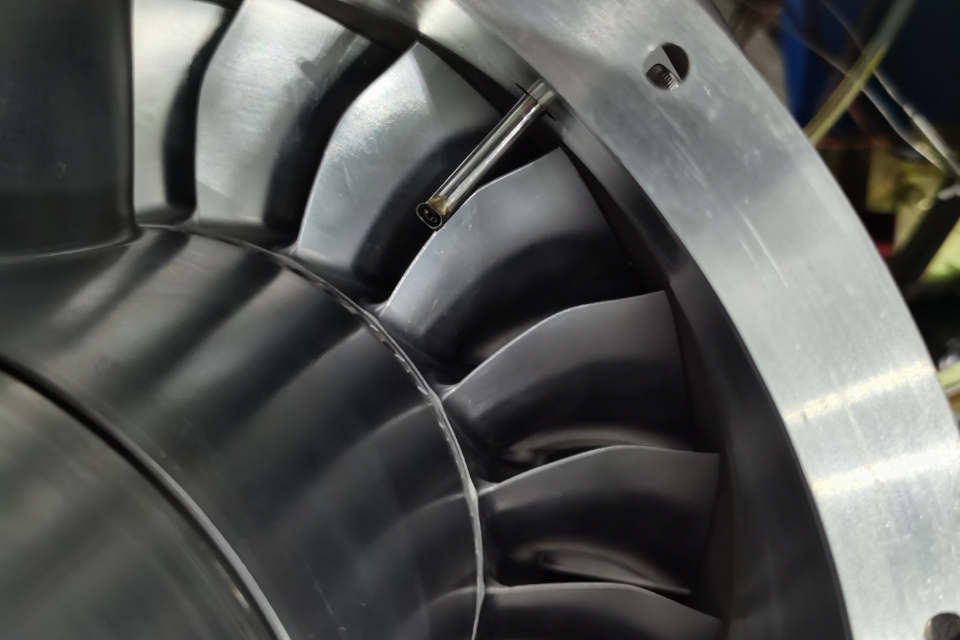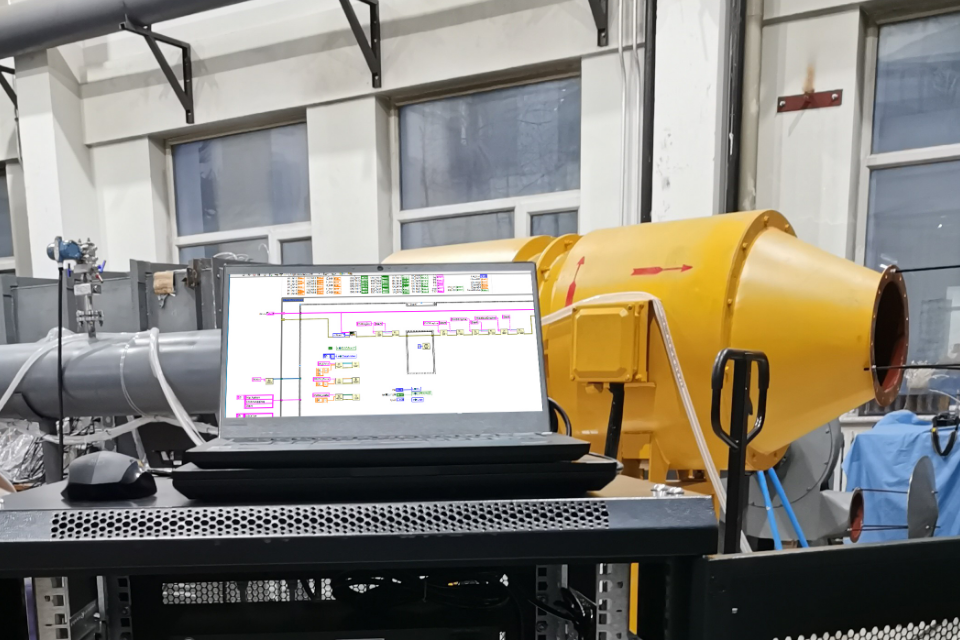

Most wind tunnel test sections were not designed around someone else's probe catalog. The model sits at a particular angle. The traverse has clearance limits. The flow path curves in ways that a straight-shank probe cannot reach. That is when an off-the-shelf five-hole probe stops being a measurement tool and starts being a constraint. WINDTUNER builds custom five-hole probes for exactly these situations. We take the customer's test geometry, access constraints, and flow conditions as the starting point, then design a probe that fits the setup rather than forcing the setup to accommodate the probe. Over ten thousand designs and more than a hundred thousand calibration records back up this approach. When a standard probe geometry would mean compromising on measurement positions or skipping entire test planes, a custom five-hole probe keeps the test program on track.
What You Can Specify in a Custom five-hole probe
Start with the material. A catalog probe gives you whatever the manufacturer picked. A custom five-hole probe from WINDTUNER lets you choose among stainless steel, high-temperature alloys, titanium, nickel-iron, and cobalt alloys. The call depends on three things: what temperature the flow runs at, whether the environment is chemically aggressive, and how much mechanical load the probe sees during a traverse. Pick wrong and the probe tip erodes, or the shank bends under dynamic pressure. From there, the geometry takes shape. Head profile, shank length, shaft diameter, tip angle, and the mounting interface all follow from the test section layout and the traverse hardware. A five-hole probe measuring subsonic flow near a wing surface calls for different port sizing than one pushing through a transonic compressor stage. Hole diameters go down to 0.2 mm, and the port arrangement is tuned to give good angular sensitivity across the flow angle range the test expects. The mounting design gets its own attention. A probe that wobbles in the fixture adds vibration noise to every pressure reading. WINDTUNER matches the mount to the customer's hardware, whether that is a standard sting adapter or something one-off for an unusual rig. Blockage ratio numbers ship with every design. Put a probe body that is too fat into the test section and you change the flow you came to measure. We size it so the blockage stays within limits for the tunnel cross-section and the flow speed the test runs at.
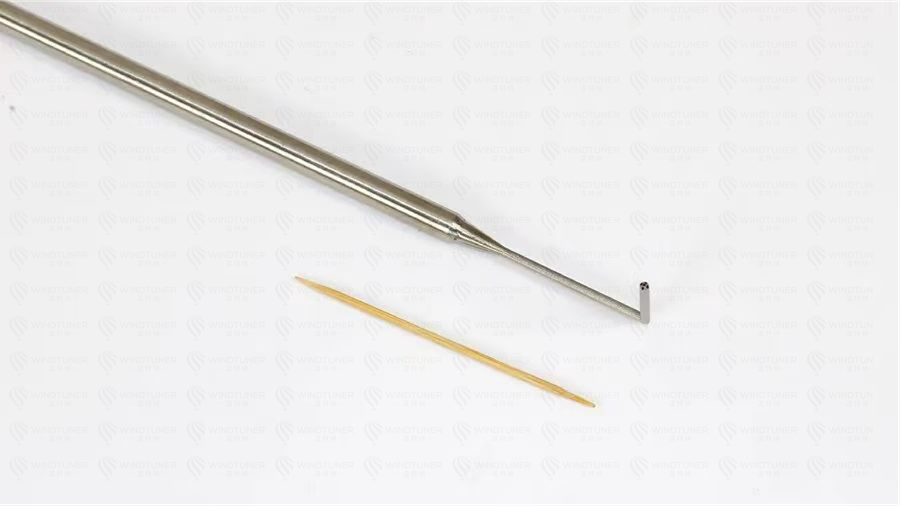
Why 3D Printing Changes What a Custom Probe Can Do
Traditional machining can only reach what a cutting tool can reach. A straight hole through a cylinder is simple. A curved internal passage through a tapered probe head with five precisely angled ports is not. Micron-level 3D metal printing removes that limit. WINDTUNER prints the entire probe geometry in one build: internal pressure channels, port orifices, structural reinforcement zones, all of it. After printing, the port positions are checked against the design file. The surface roughness gets controlled to the level the aerodynamic spec calls for. The strength difference is real. Compare two probes with the same external dimensions: the machined one deforms at 340 N, the 3D-printed one at 900 N. That gap comes from optimized geometric transitions that reduce stress where a cutting tool cannot shape. This matters when the probe sits on a long sting in a high-speed flow and you need it to hold position. After manufacturing, every custom five-hole probe gets calibrated in WINDTUNER 's CNAS-accredited wind tunnel. The probe runs through its full angular range at the customer's operating Mach numbers. It leaves with a calibration certificate traced to national standards. What the customer unboxes is hardware that is ready to install and measure, not something that still needs a calibration campaign.
A Process That Turns Requirements Into Calibrated Hardware
The path from requirement to calibrated probe follows a structured sequence. The customer provides the test geometry, flow conditions, and measurement objectives. WINDTUNER 's aerodynamic team works through the design with input from German engineering partners, then sends a specification sheet for customer confirmation. Design, printing, and calibration happen under one roof. The customer gets a probe that fits the test section, measures the flow parameters the test demands, and carries calibration data that holds up under review. For wind tunnel teams who have spent enough time trying to work around standard probe geometries, a custom five-hole probe is not a luxury. It is the difference between measuring where you need to and measuring where the catalog lets you.