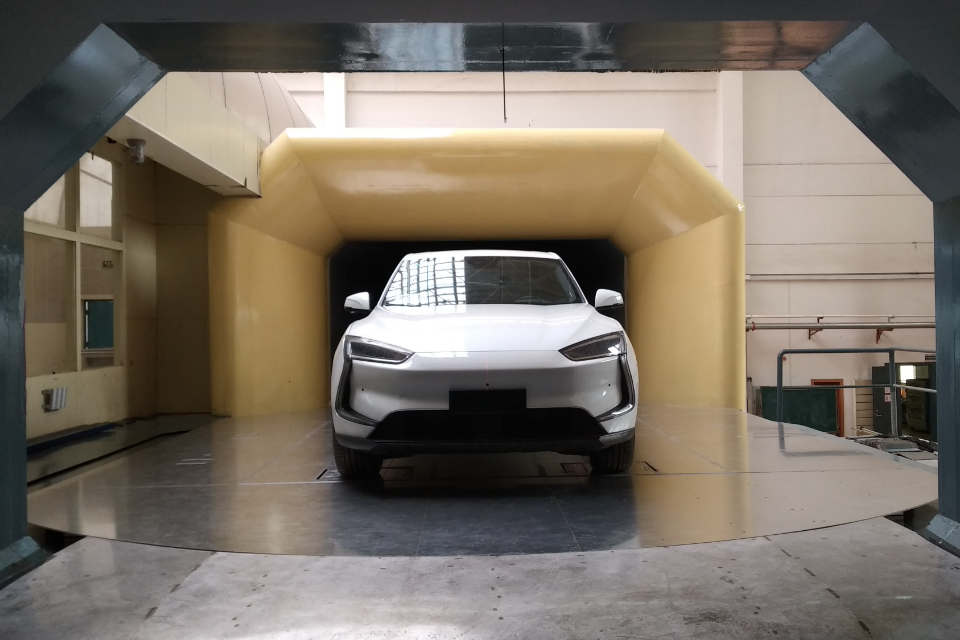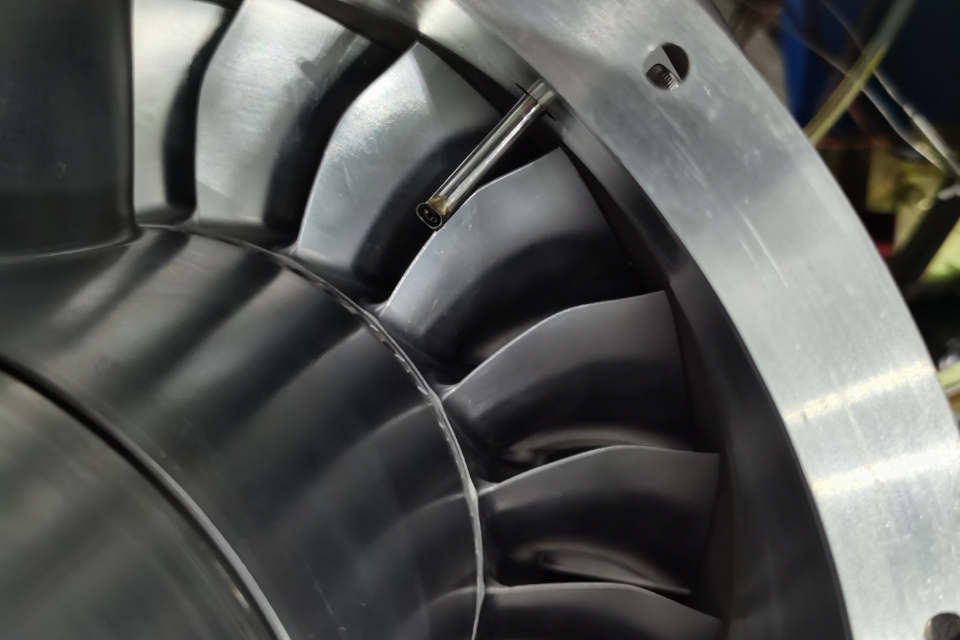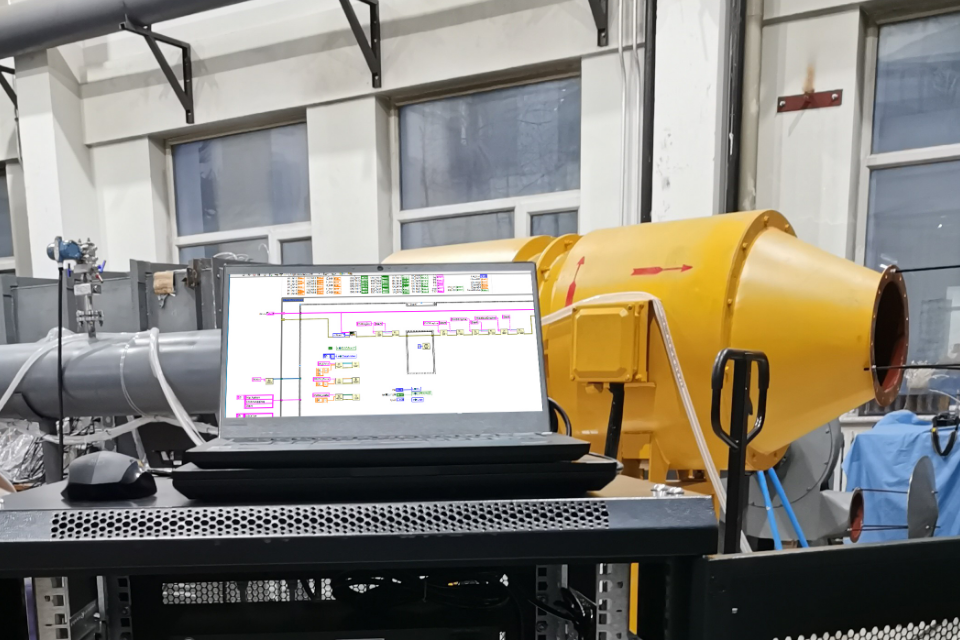

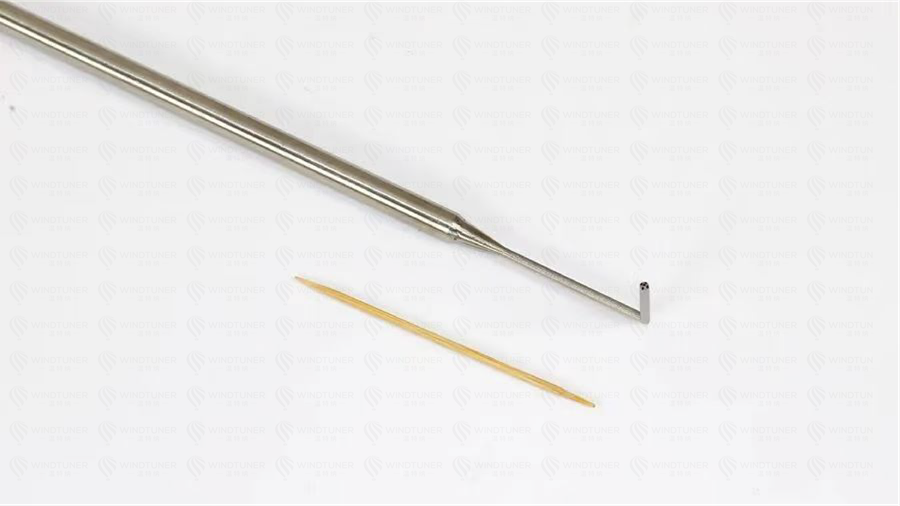
On a desk, a five-hole probe looks almost too simple for the work assigned to it. The device is a slender metal stem with a small head punctured by five pressure ports. Placed in a moving flow, however, the ports respond differently depending on the air’s speed and direction. With the right calibration, the five-hole probe can transform those pressure readings into a three-dimensional account of the flow.
That account is increasingly valuable in machines where performance losses hide inside tight, curved passages. Compressor and turbine engineers need to know how flow leaves a blade row. Wind-tunnel operators need to verify that a test section is uniform. Researchers studying ducts, fans or vehicle wakes need measurements that can confirm—or challenge—a computational model.
A conventional single-hole pressure probe can measure a useful pressure quantity, but it cannot independently resolve the direction of a complex three-dimensional stream.
The five-hole probe solves the problem through comparison. A central port and four surrounding ports produce a pressure signature as the incoming flow changes pitch and yaw. Calibration in a known flow establishes the relationship between that signature and the desired quantities.
During a test, software applies the calibration map to estimate flow angles, velocity, total pressure and static pressure within the probe’s usable range.
WINDTUNER lists a measurement angle range of as much as plus or minus 45 degrees for its five-hole probes. That makes the format suitable for many three-dimensional flows without the added complexity of seven-hole or fourteen-hole designs intended for wider angular coverage.
The choice is not a contest over port count. It is an engineering match among expected flow angle, velocity, spatial resolution, installation space and measurement uncertainty.
Spatial resolution is where manufacturing becomes part of the measurement. A large probe can disturb the flow it is meant to observe, especially in a small passage. Yet shrinking the probe head makes the ports and internal channels harder to produce.
WINDTUNER uses micrometer-scale metal additive manufacturing for some of its five-hole probes. The company cites minimum port diameters of 0.2 millimeter, positional accuracy of 2 to 5 micrometers and surface roughness of Ra 0.8 to 1 micrometer. Its standard five-hole offering can use a head as small as 2 millimeters in diameter.
Additive manufacturing also changes the geometry available to the designer. Internal passages can be formed as an integrated structure, and a probe can be shaped to reach locations that a straight stem cannot.
WINDTUNER offers custom L-shaped, comb, rake and grid configurations, along with materials that include stainless steel, titanium and high-temperature alloys. The company also evaluates mechanical strength and blockage ratio as part of the probe-design process.
A small, well-made five-hole probe is still only half an instrument. Each geometry responds differently, so the pressure coefficients used to interpret its measurements must be established under controlled conditions.
WINDTUNER operates low-speed, subsonic and supersonic calibration facilities and says its team has designed, manufactured and calibrated more than 50,000 pneumatic probes. For the user, the calibration map is what turns five pressures into defensible aerodynamic quantities.
Consider a turbine exit survey. Mounted on a traverse, the five-hole probe moves across the flow and records local conditions point by point. The resulting map can reveal swirl, boundary-layer growth, blade wakes and total-pressure loss.
In a wind-tunnel uniformity test, the same method can identify regions where speed or direction falls outside the facility’s target. In a duct or fan experiment, it can show whether a design change moved a loss—or actually reduced it.
The limitations remain important. Pneumatic tubing introduces response delay. Contamination can block small ports. Excessive flow angles can push the measurement beyond the calibrated region. Probe alignment, temperature, compressibility and nearby walls all deserve attention.
Good practice therefore treats probe selection, installation, pressure acquisition, calibration and data reduction as one measurement chain.
Engineers have more sophisticated simulation tools than ever, but physical measurements retain a stubborn role: They expose what the model did not anticipate.
A five-hole probe does that with remarkable economy. It converts a pressure pattern across a head only millimeters wide into a map of an otherwise invisible three-dimensional flow. In the contest to improve turbines, aircraft, fans and wind tunnels one percentage point at a time, the five-hole probe can provide the physical evidence that matters.